Spaces designed with restraint, warmth, and
lasting clarity.
A curated portfolio of architecture, interiors, and turnkey projects that express composure, material depth, and quiet confidence.
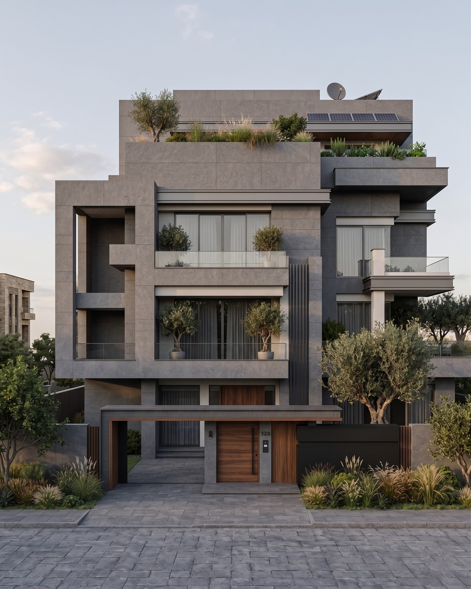
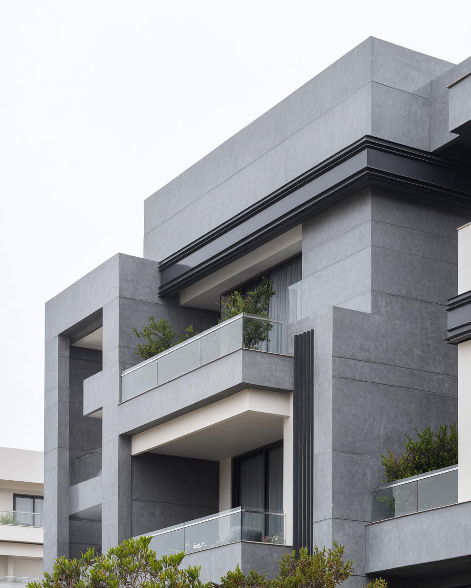
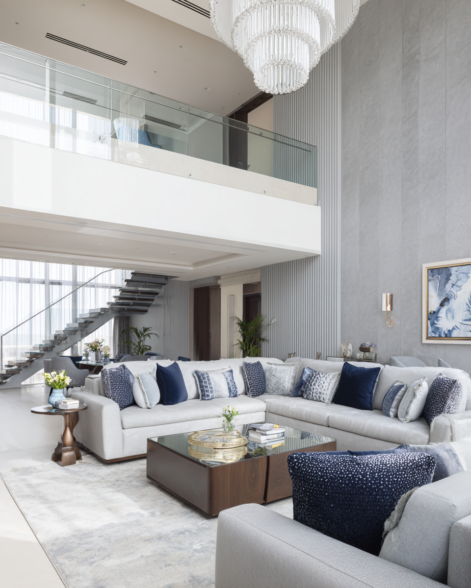
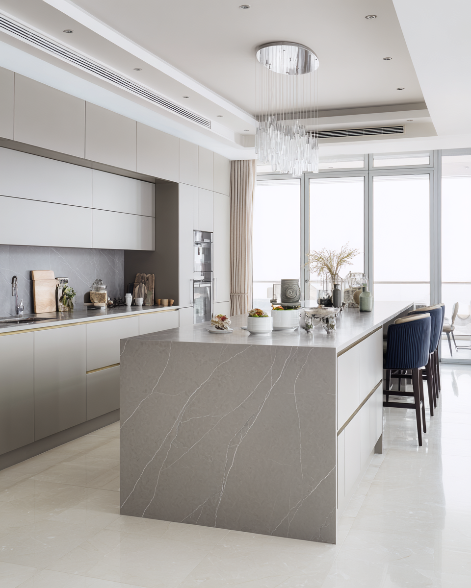
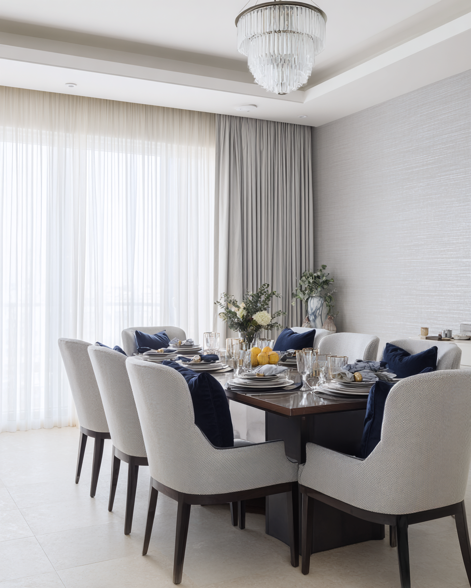
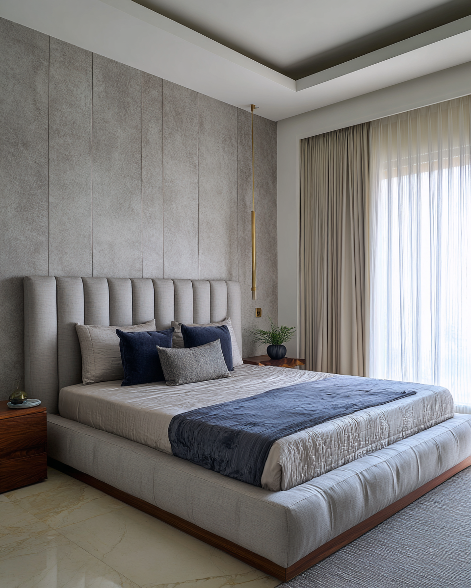
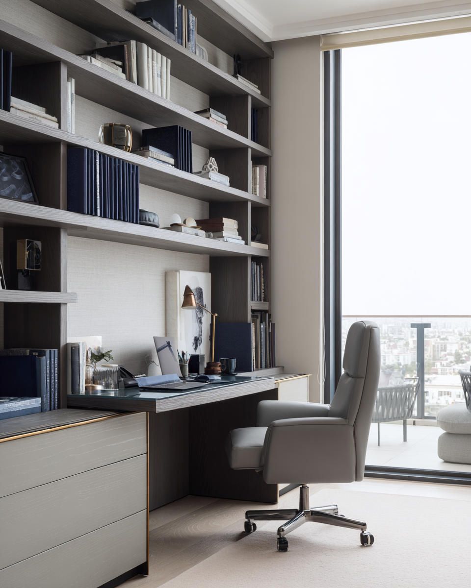
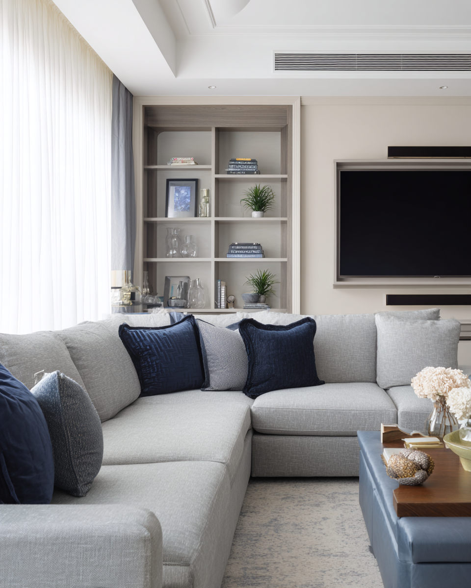
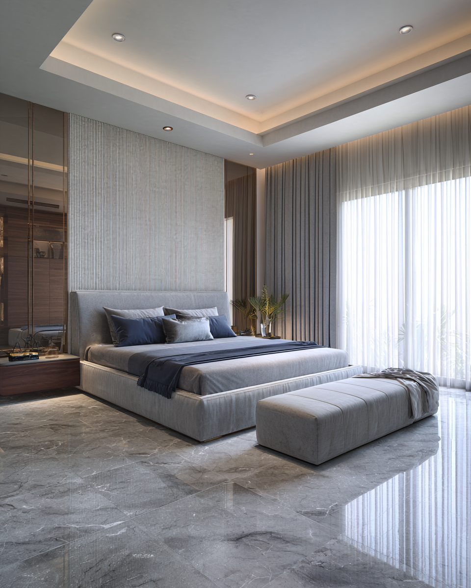
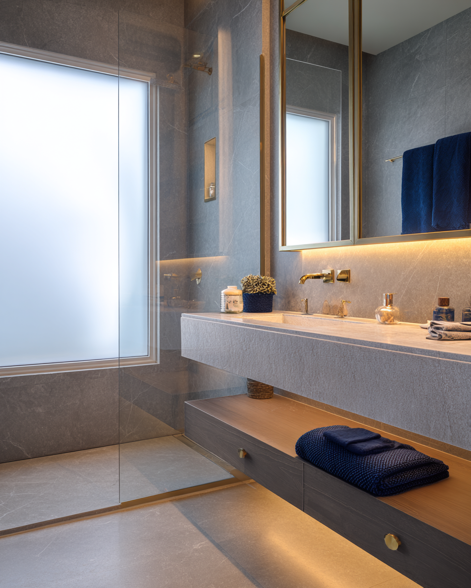
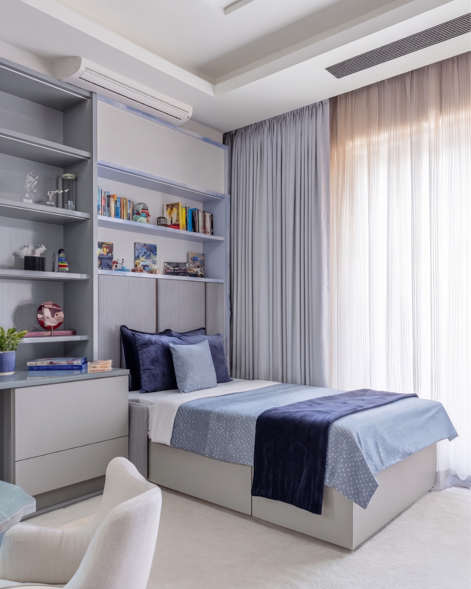
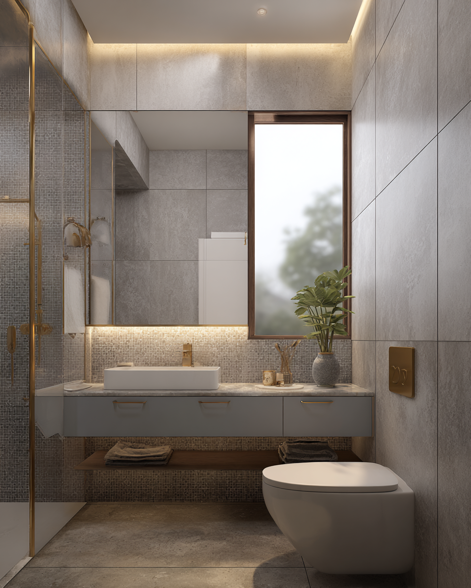
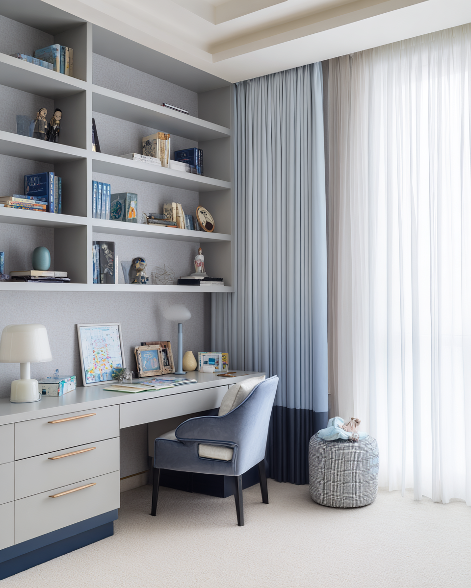
Where precision shapes every space, and every space enriches the life within it.
Cedar Court is an expression of restraint, where architecture is defined not by excess, but by precision. Every volume, material and detail is thoughtfully composed to create a home that feels calm, timeless and deeply connected to the lives unfolding within it.
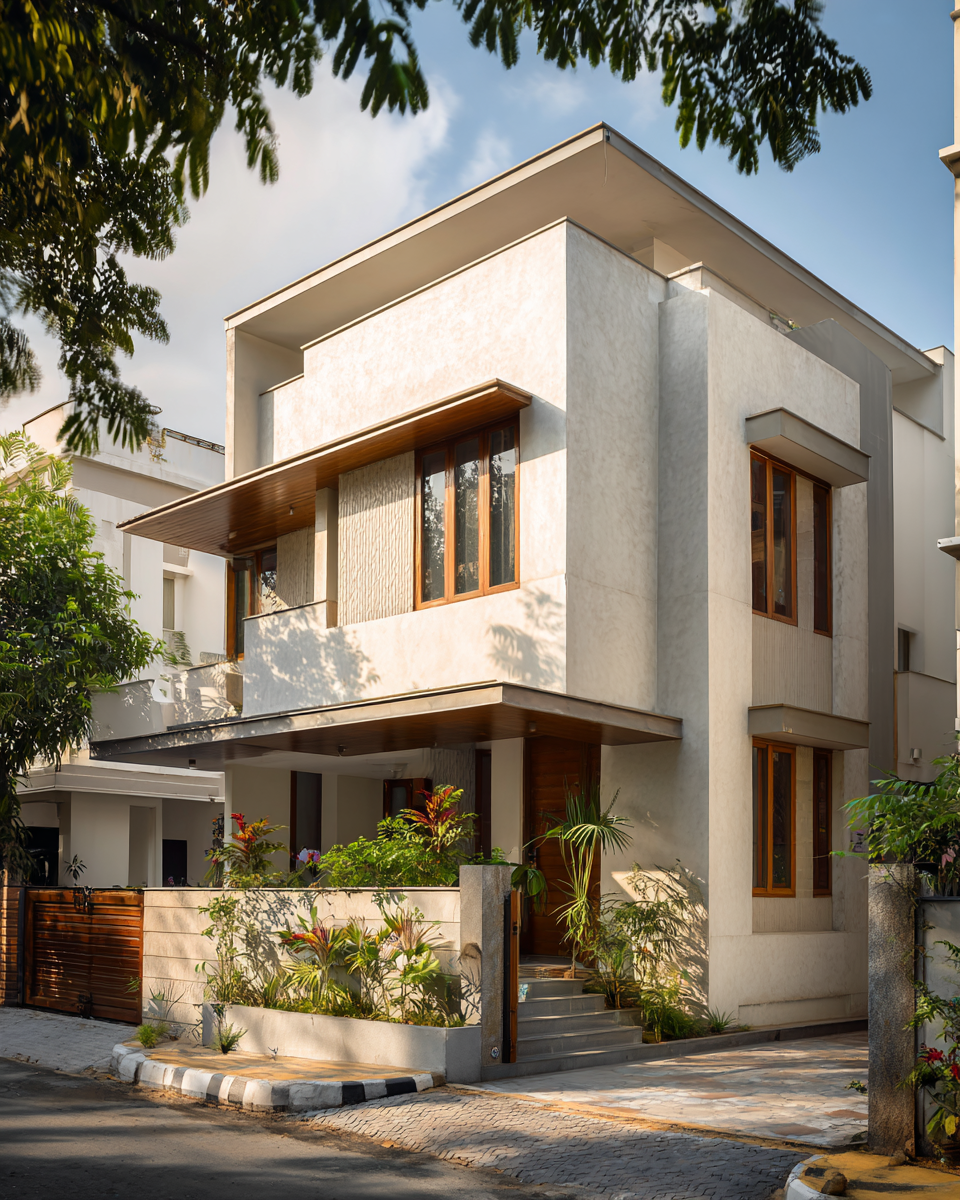
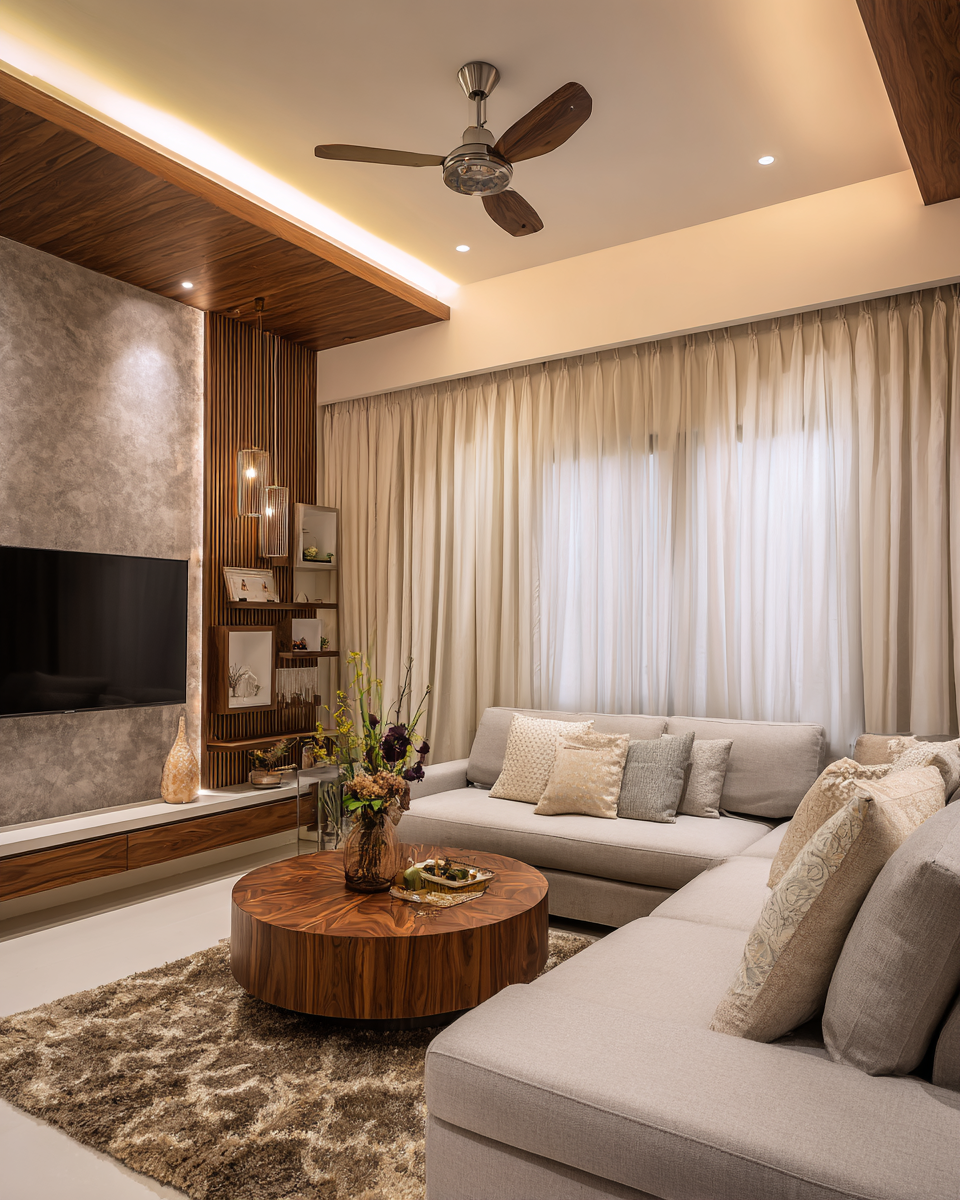
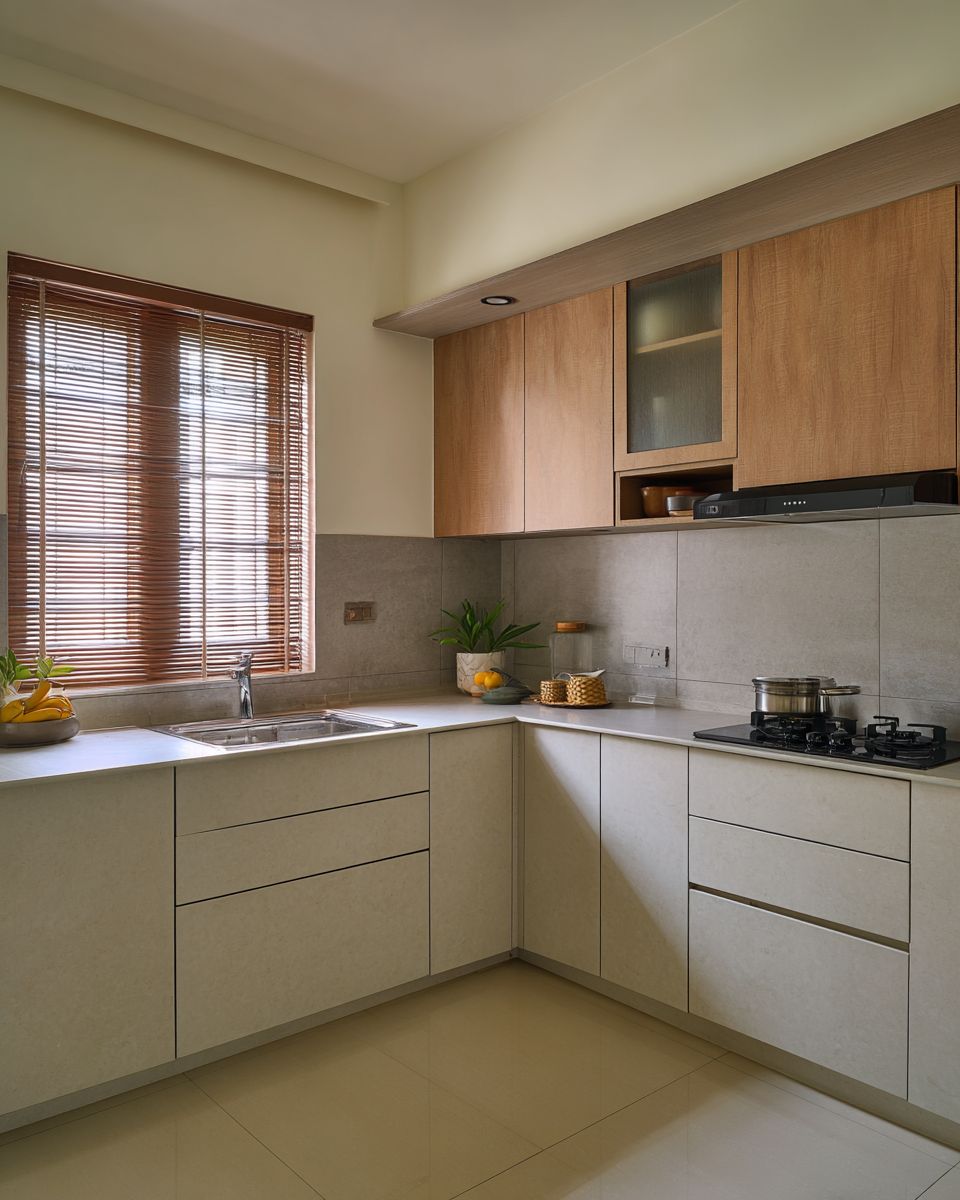
Where every layer reveals purpose, and every space invites a deeper sense of belonging.
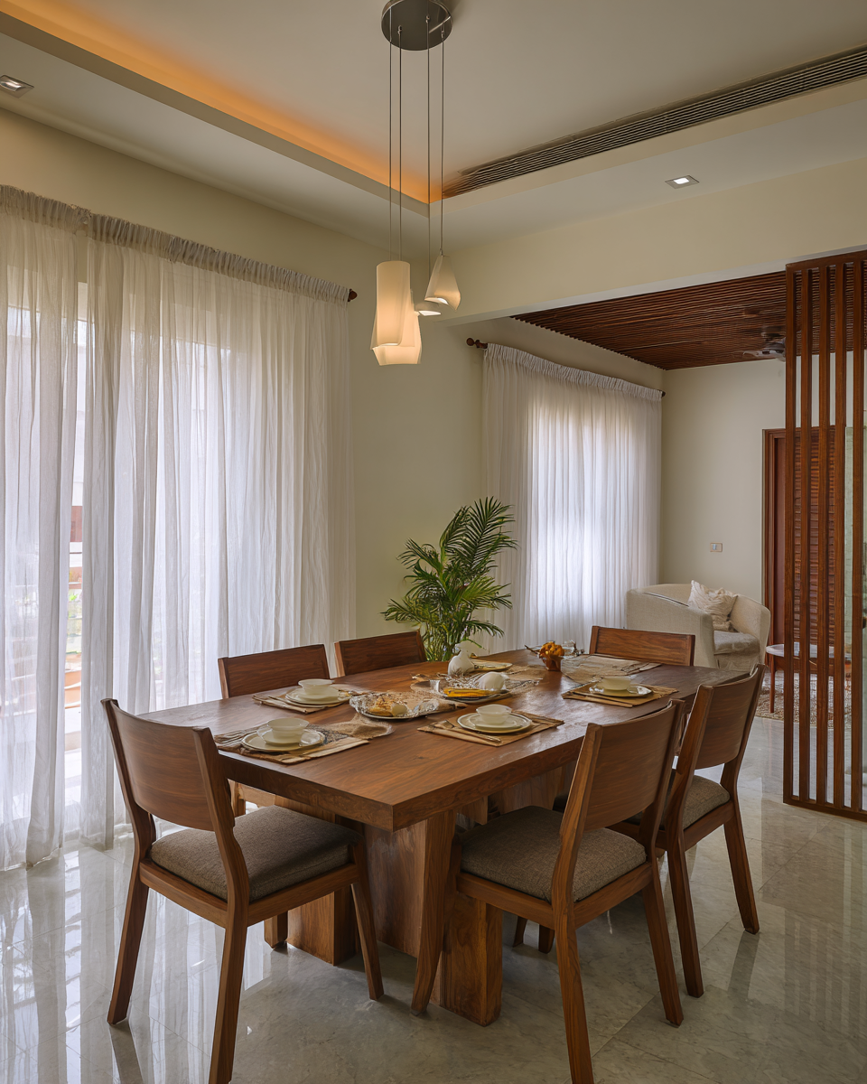
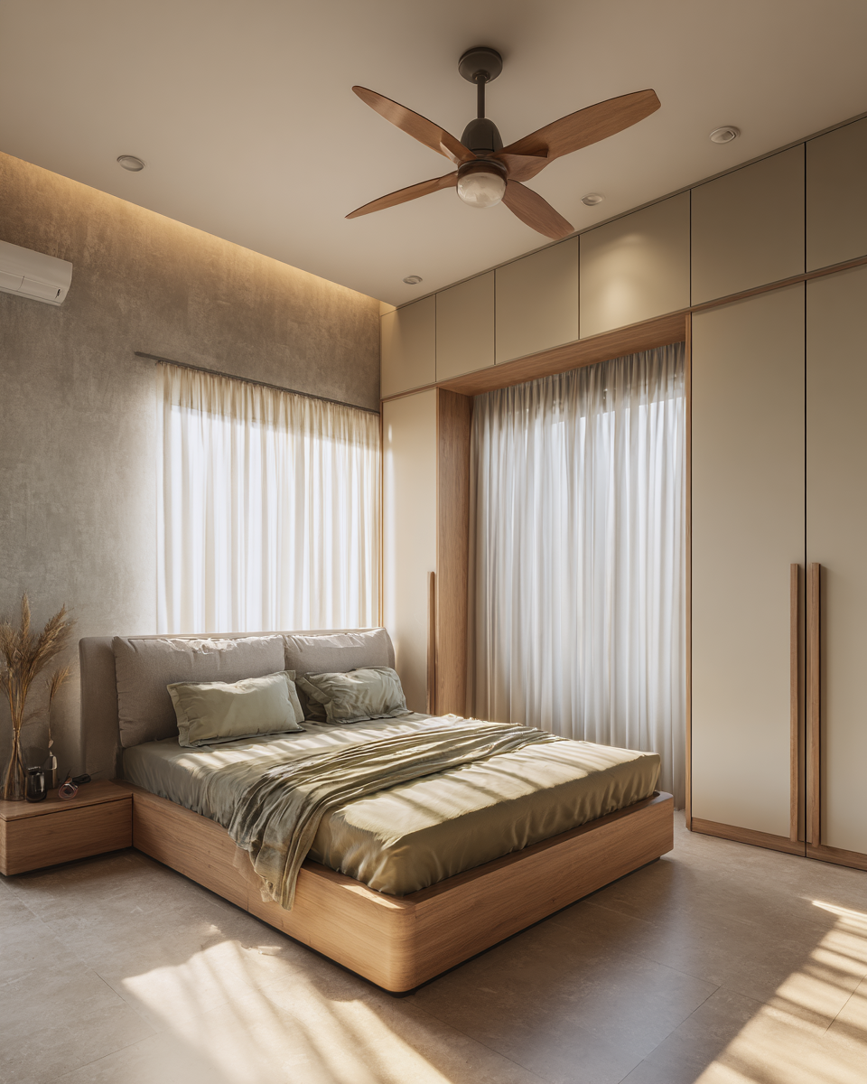
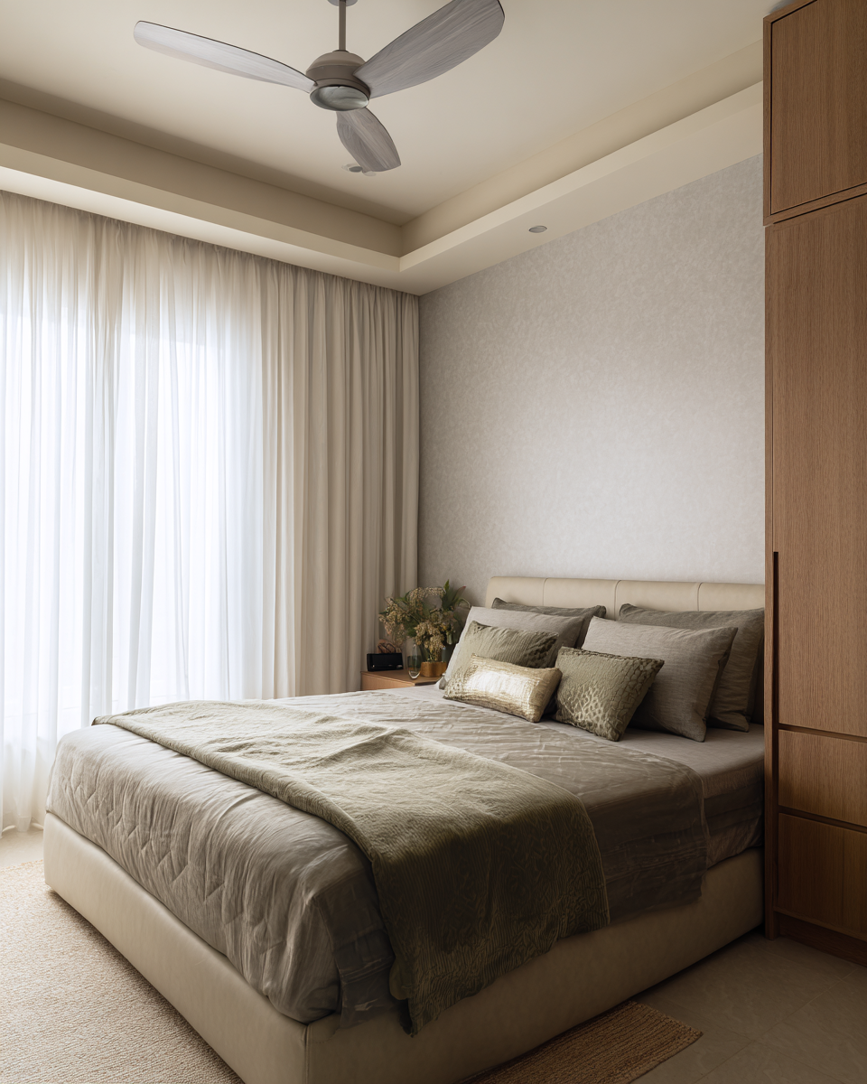
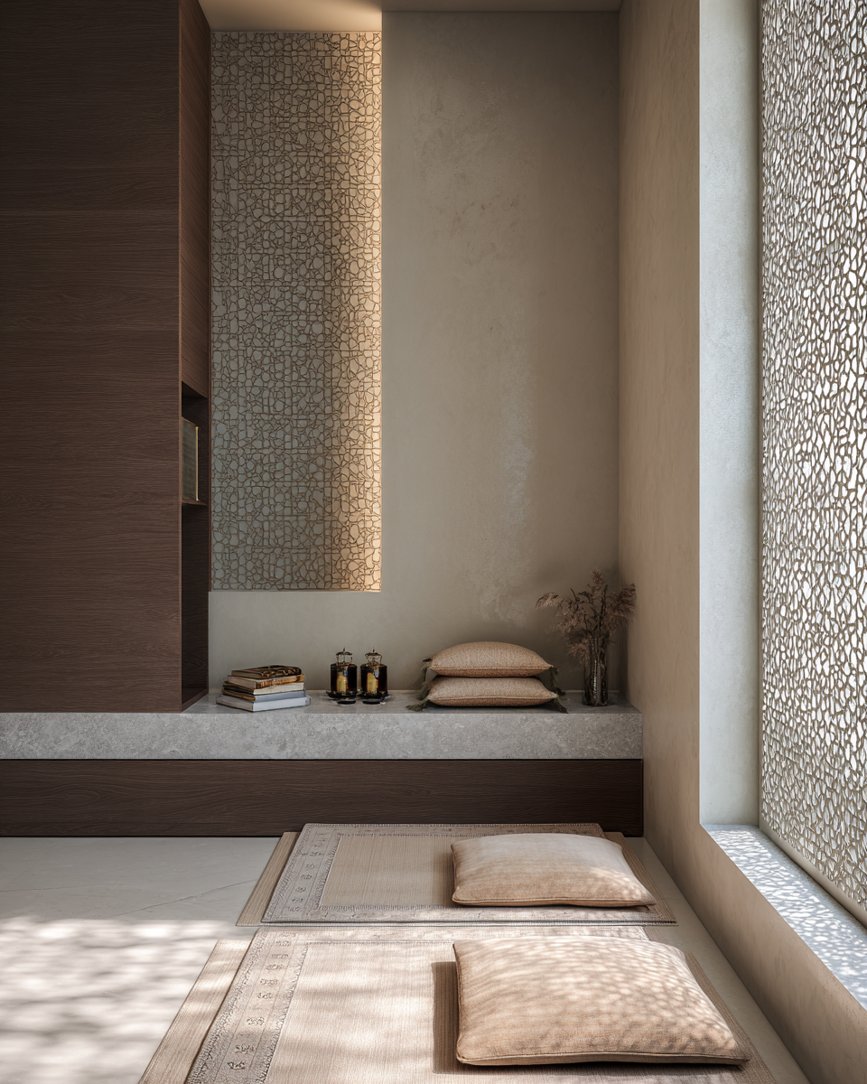
Veil House is shaped by layers—of light, material and space. Clean architectural forms, warm textures and carefully framed openings create a residence that feels both private and inviting, where architecture and interiors come together in quiet harmony to enrich everyday living.
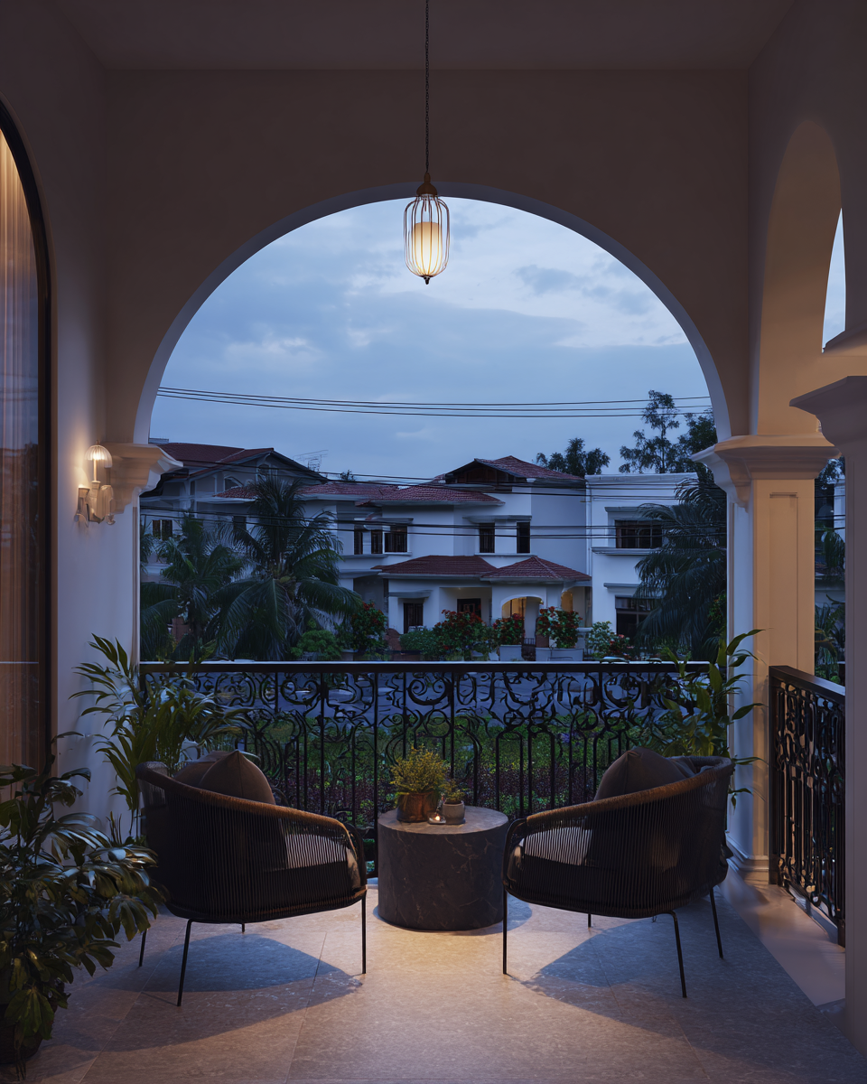
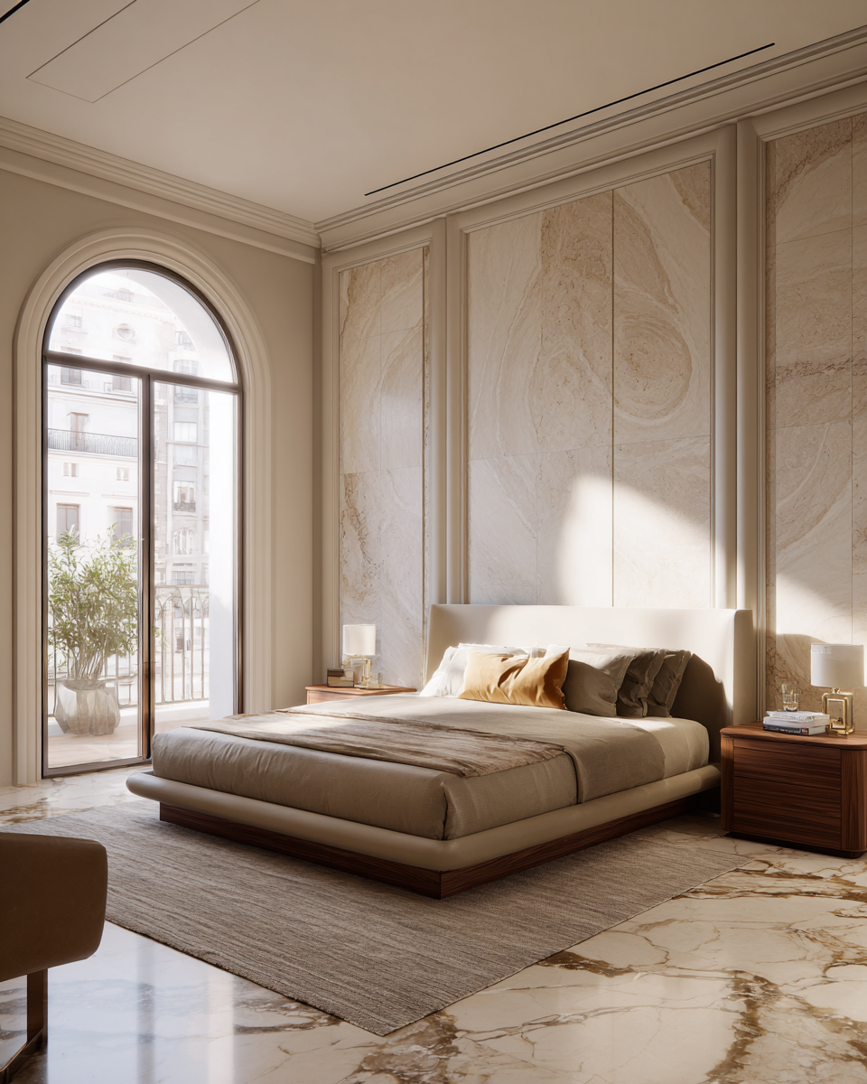
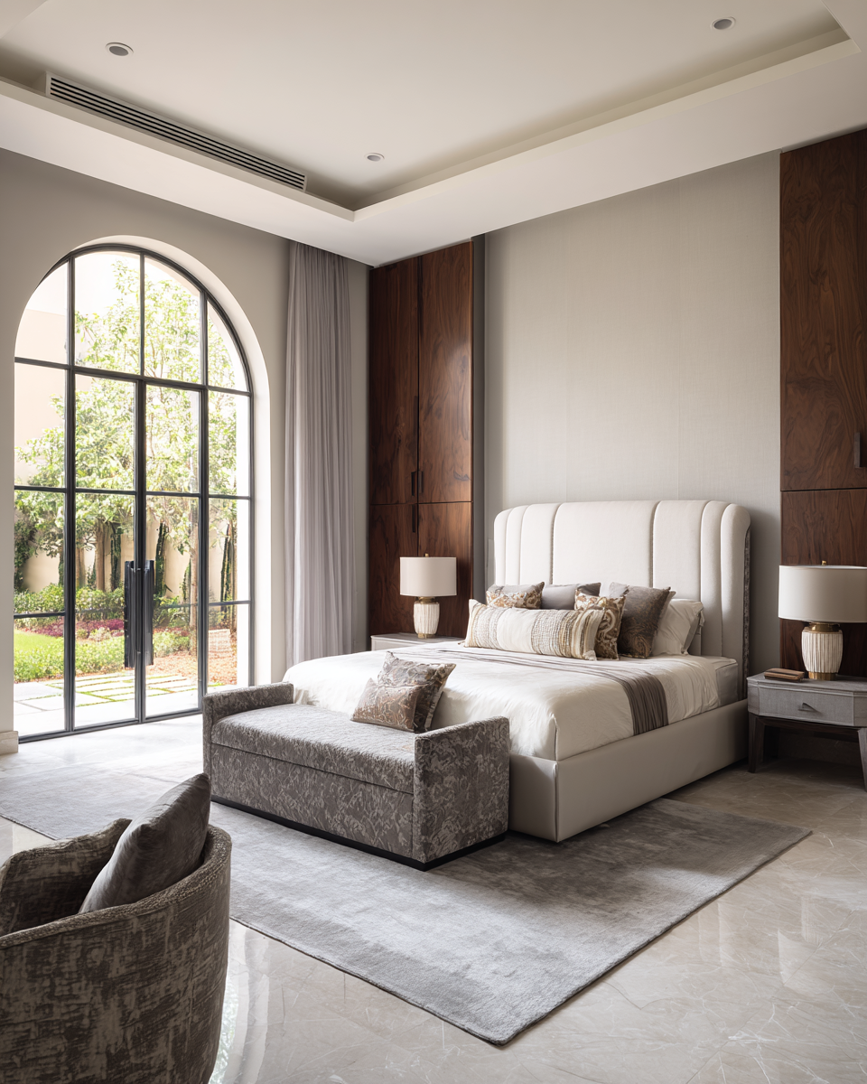
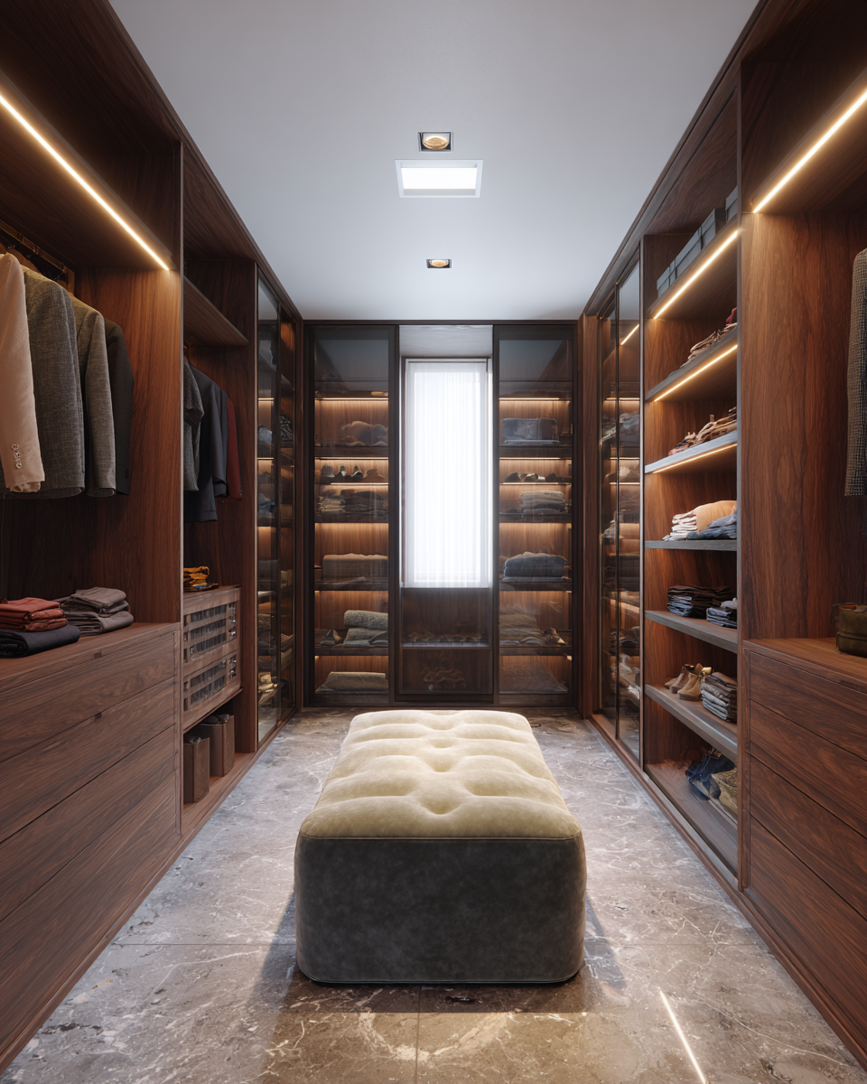
Where timeless architecture becomes a legacy for generations to come.
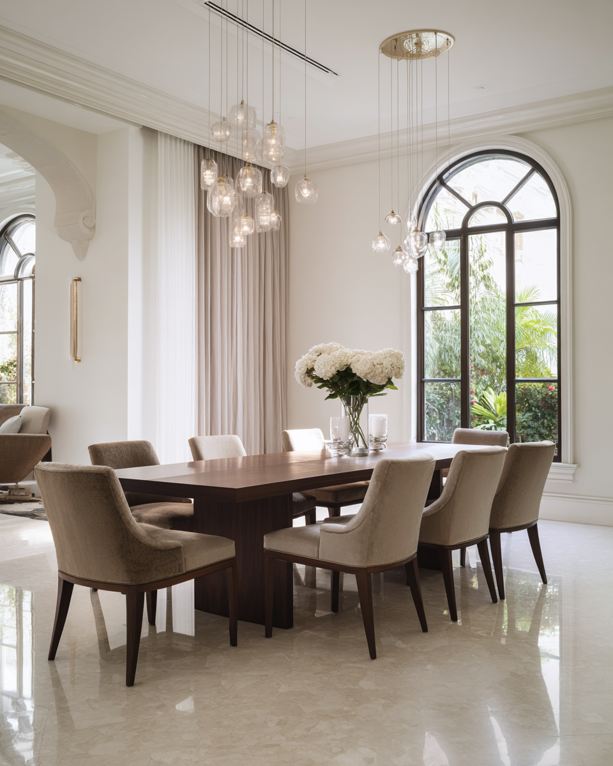
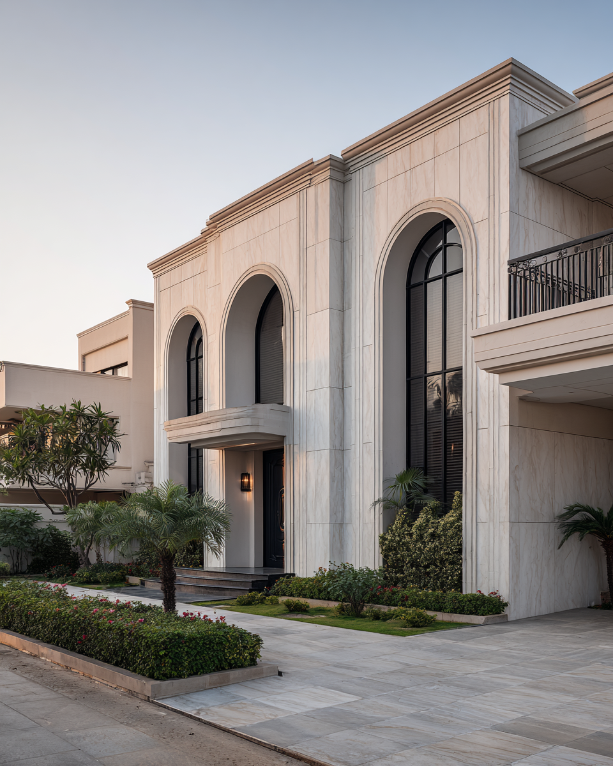
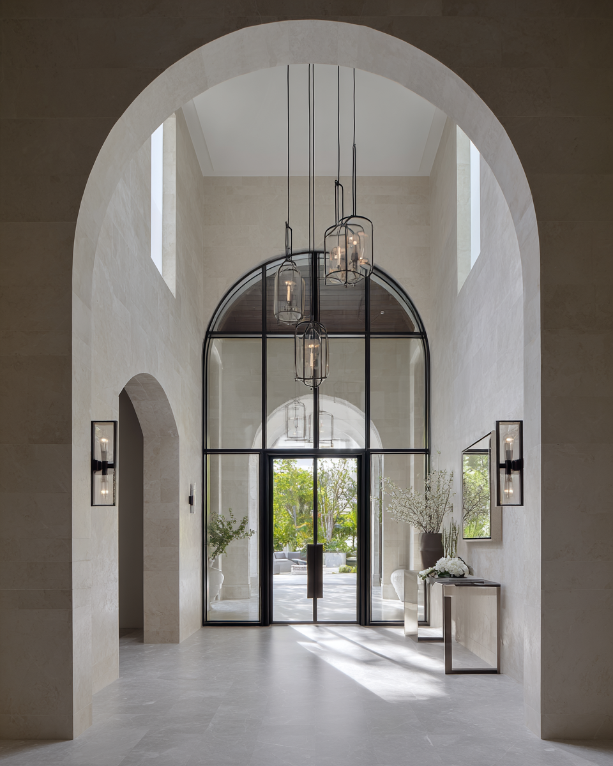
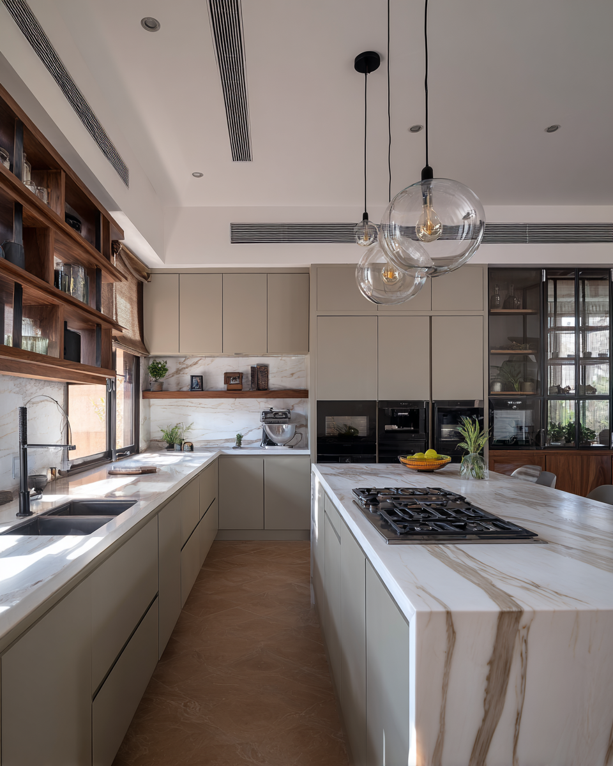
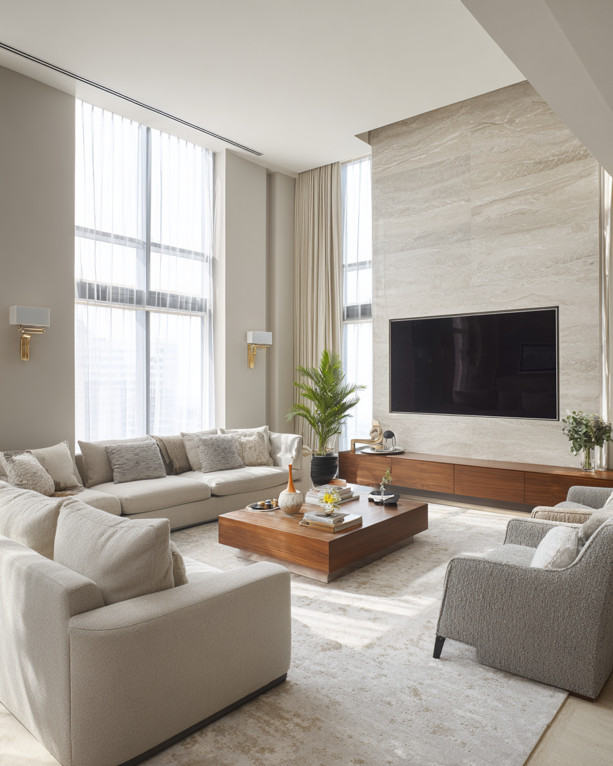
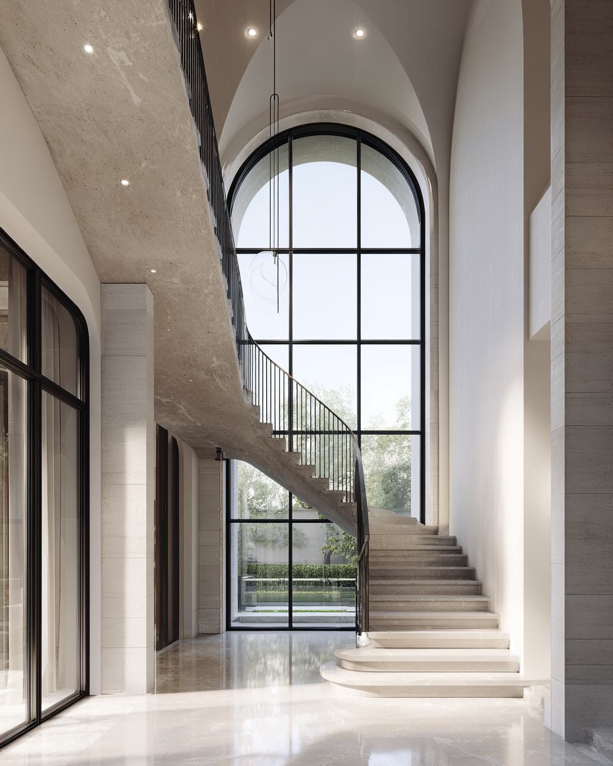
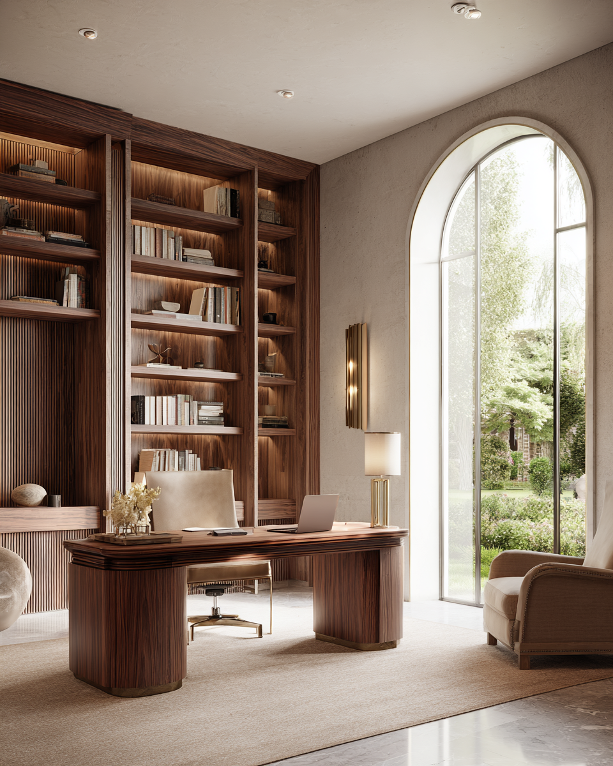
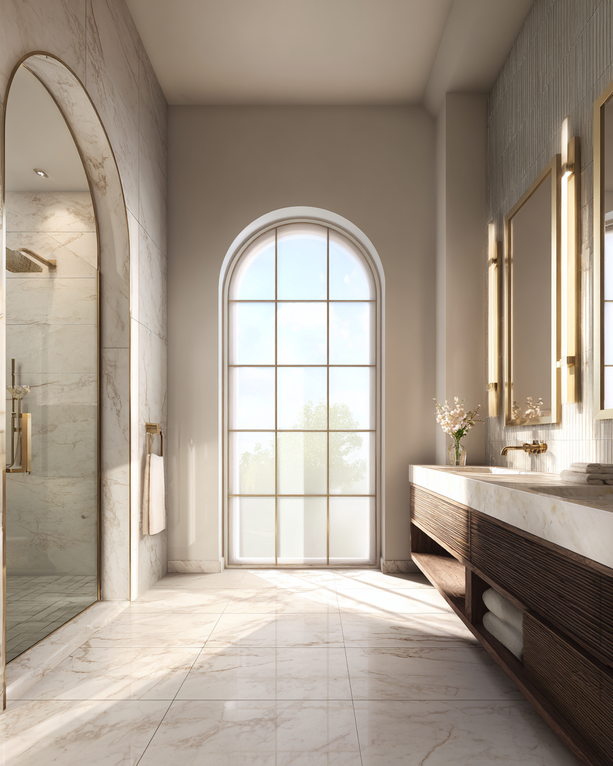
Noor Residence is defined by timeless proportions, grand volumes and meticulous detailing. Inspired by classical architecture yet expressed with contemporary restraint, the home combines natural stone, soaring arches and carefully curated interiors to create an atmosphere of quiet luxury. Every space is designed to feel generous, composed and enduring, offering an elevated living experience that gracefully balances sophistication with comfort.
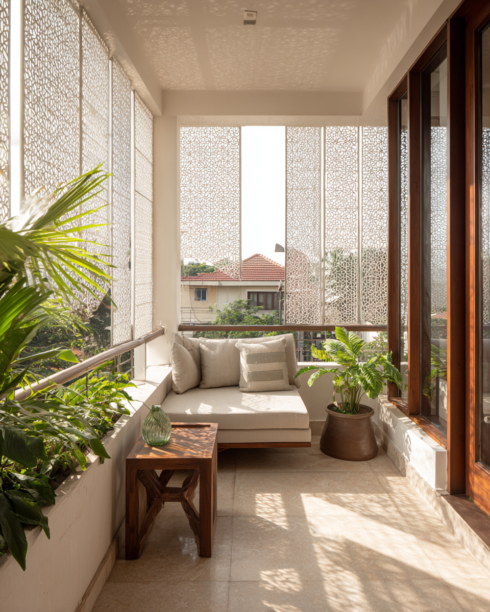
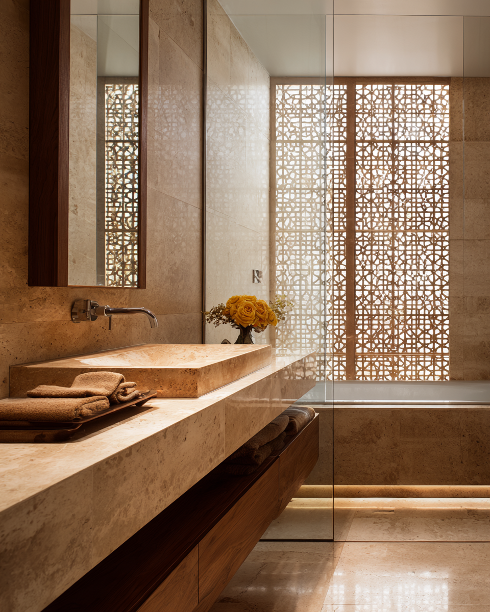
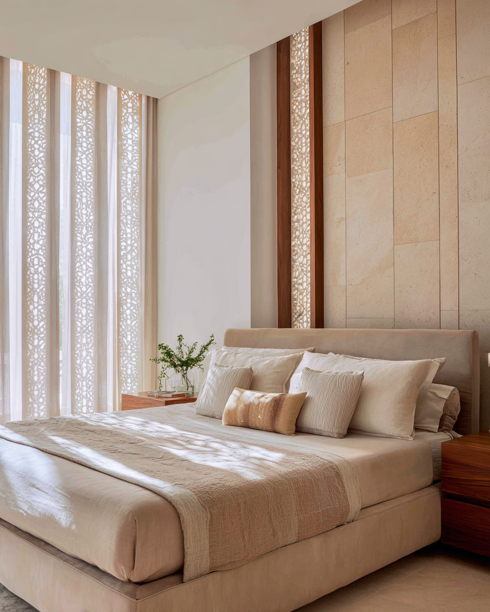
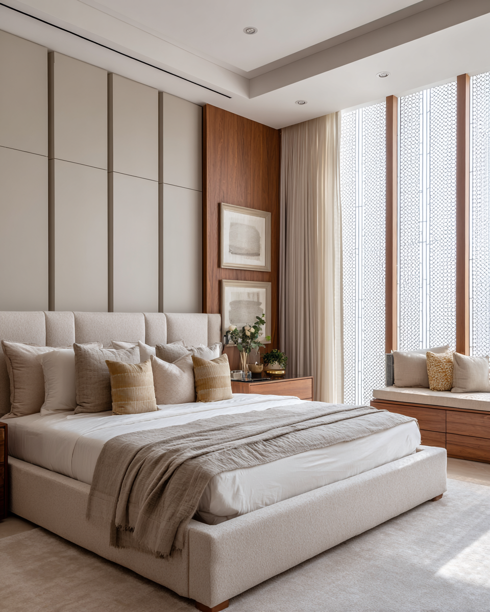
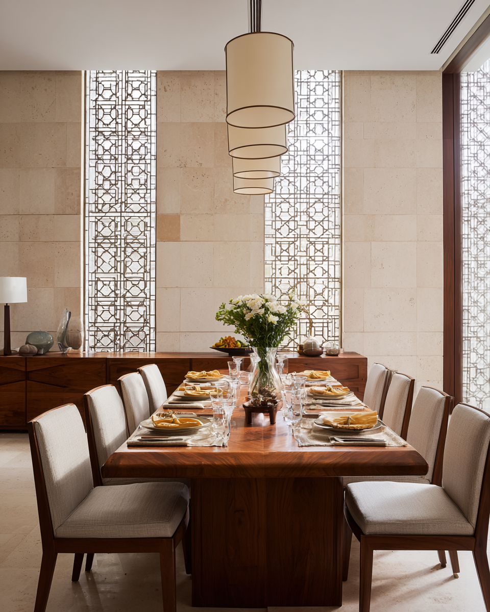
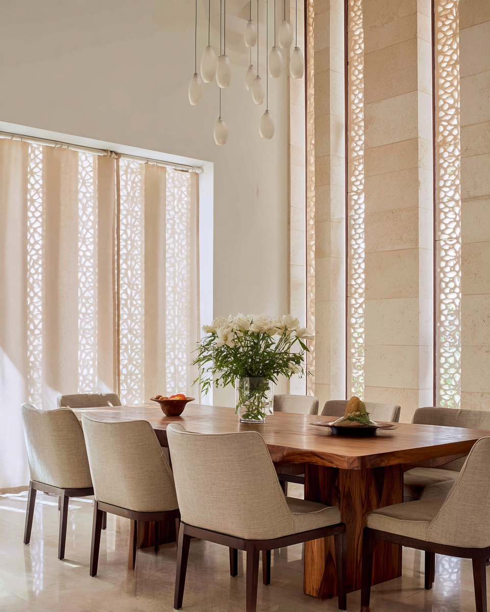
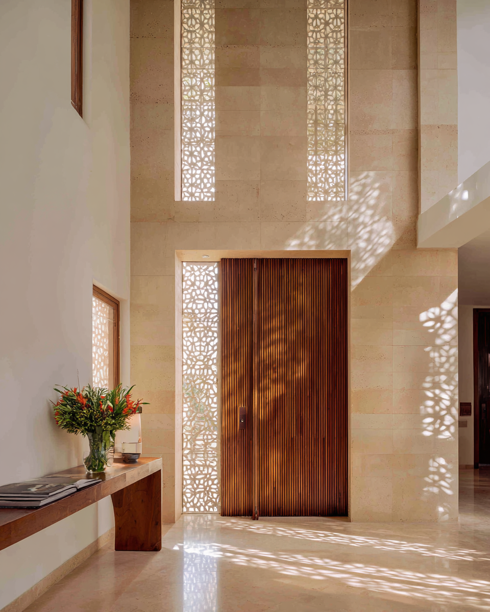
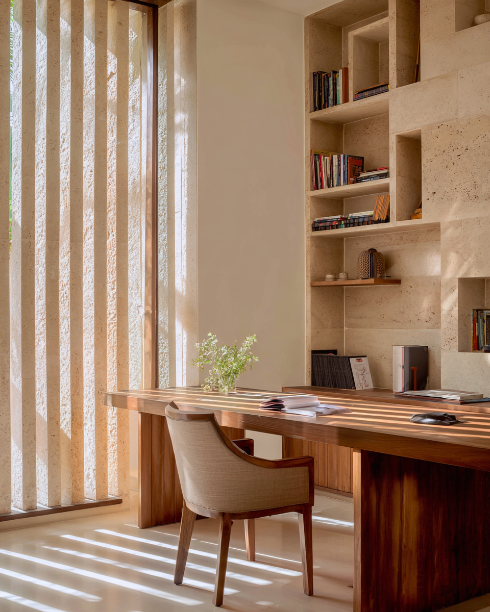
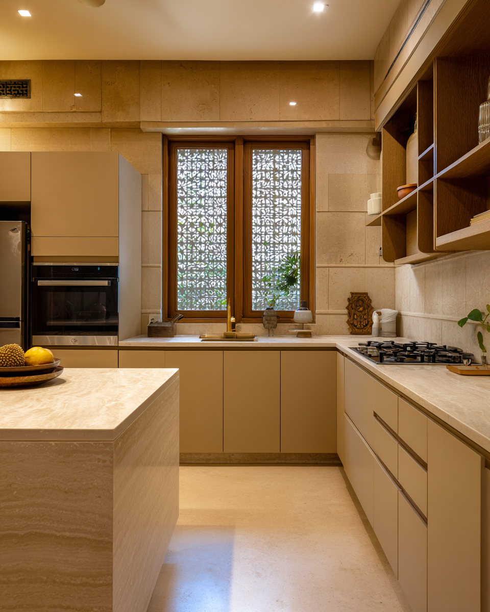
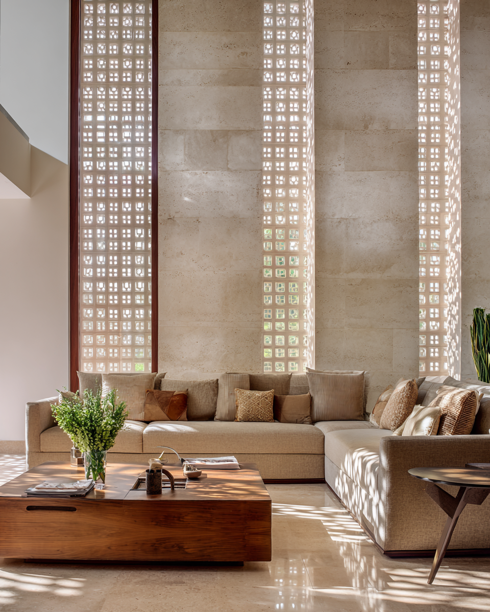
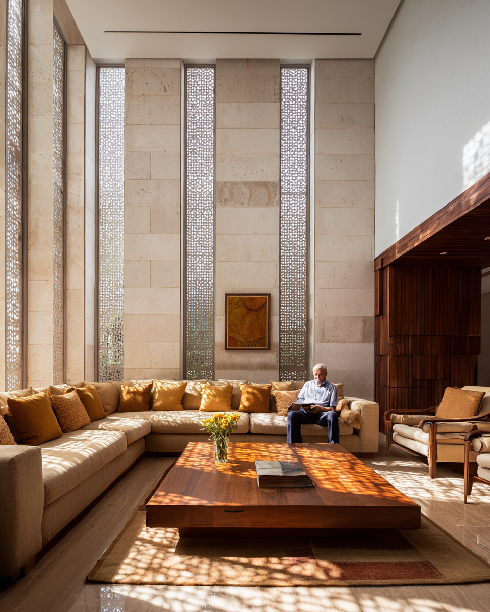
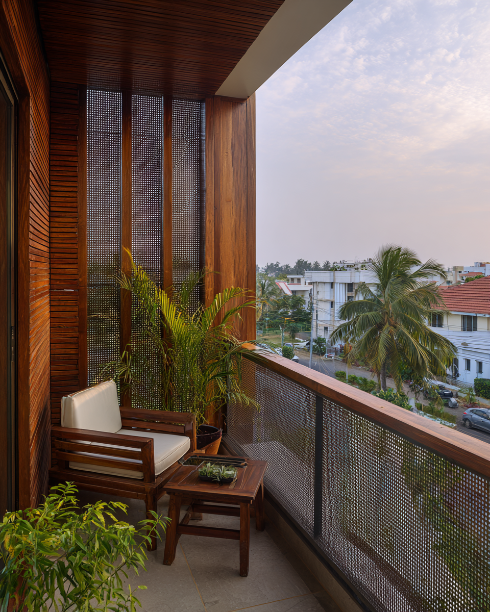
Where light is shaped as carefully as the spaces it touches.
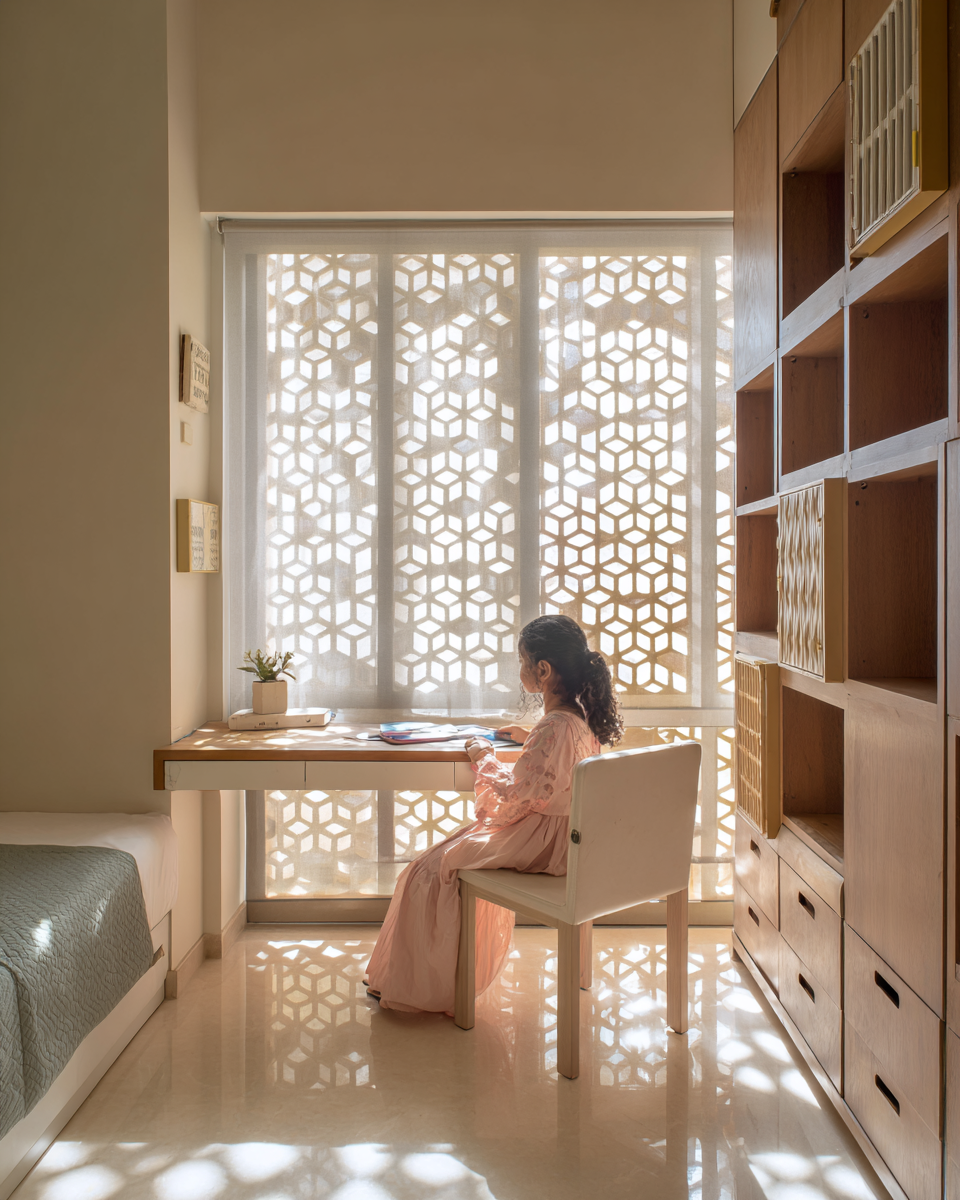
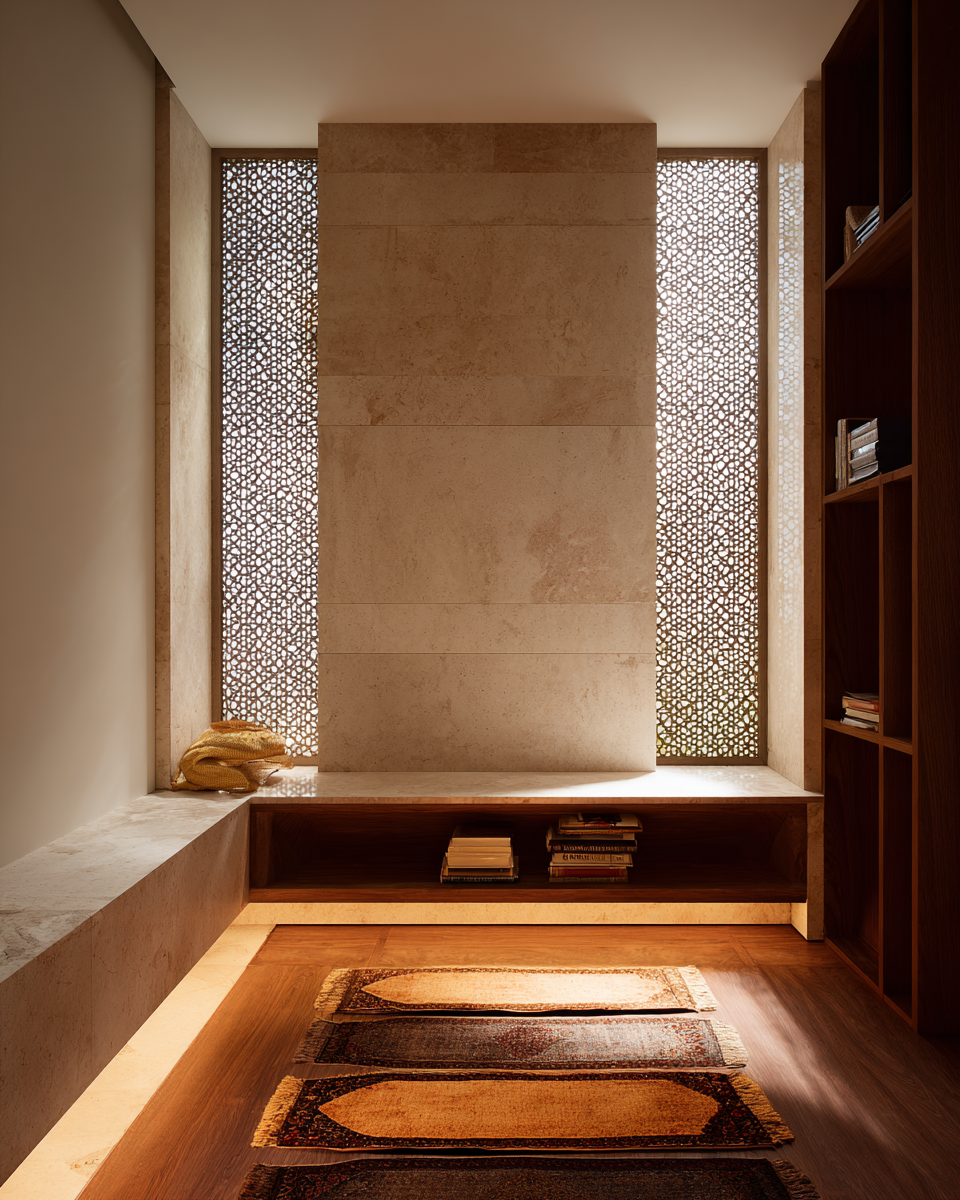
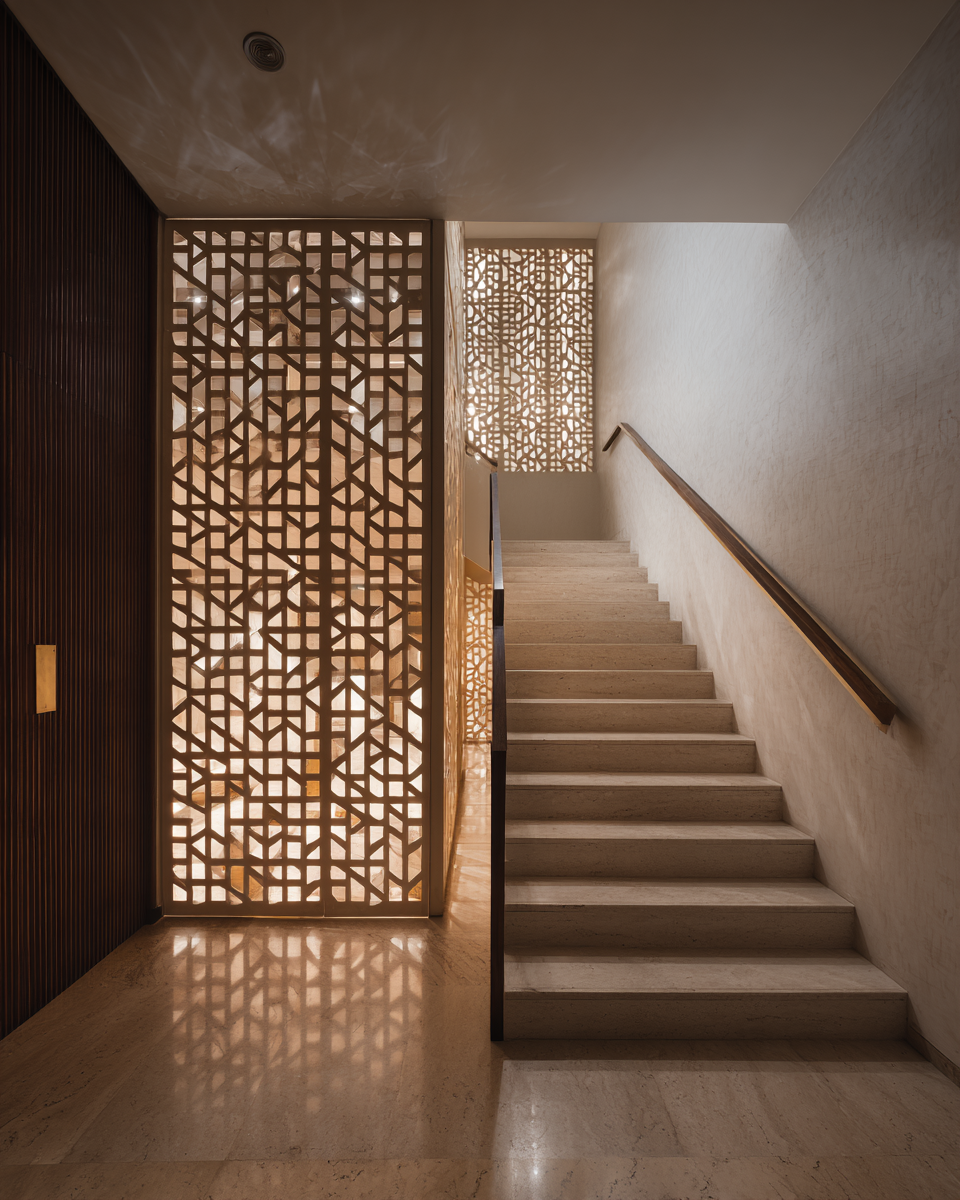
Saha House is an exploration of light, texture and proportion. Defined by handcrafted screens, warm natural materials and carefully framed openings, every space is composed to balance openness with privacy, creating a home that feels serene, timeless and deeply connected to its surroundings..
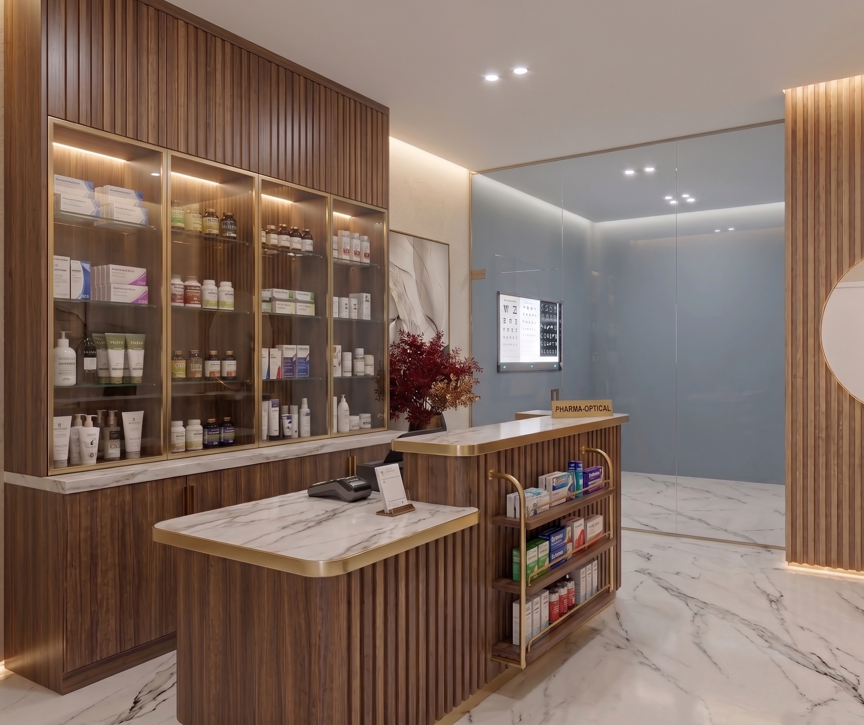
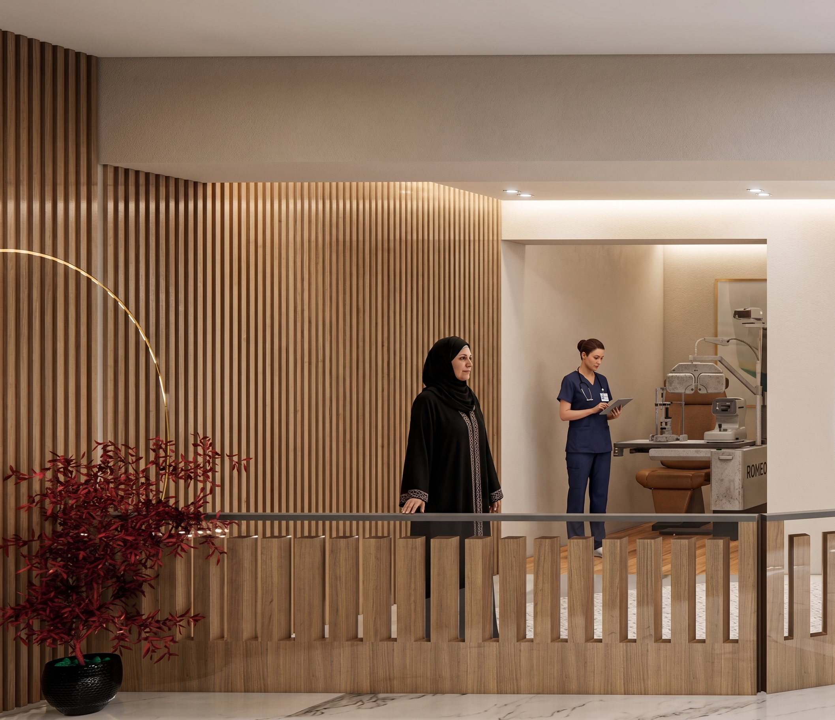
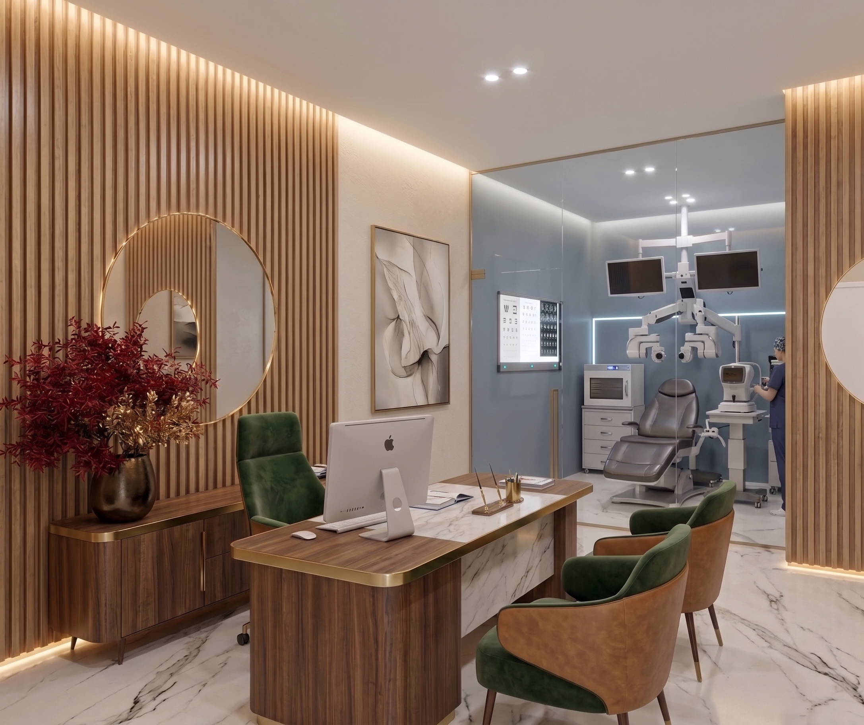
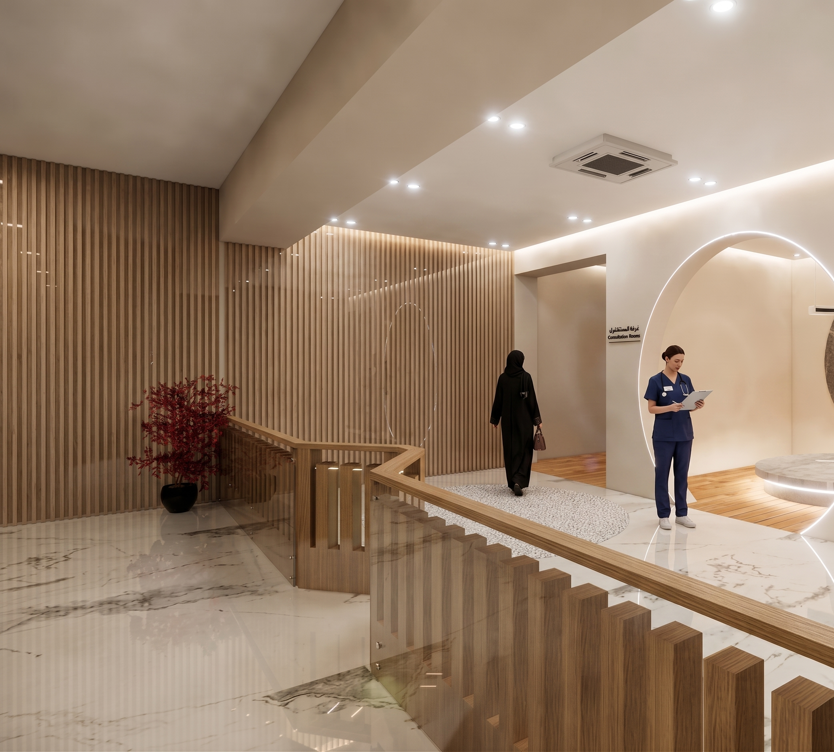
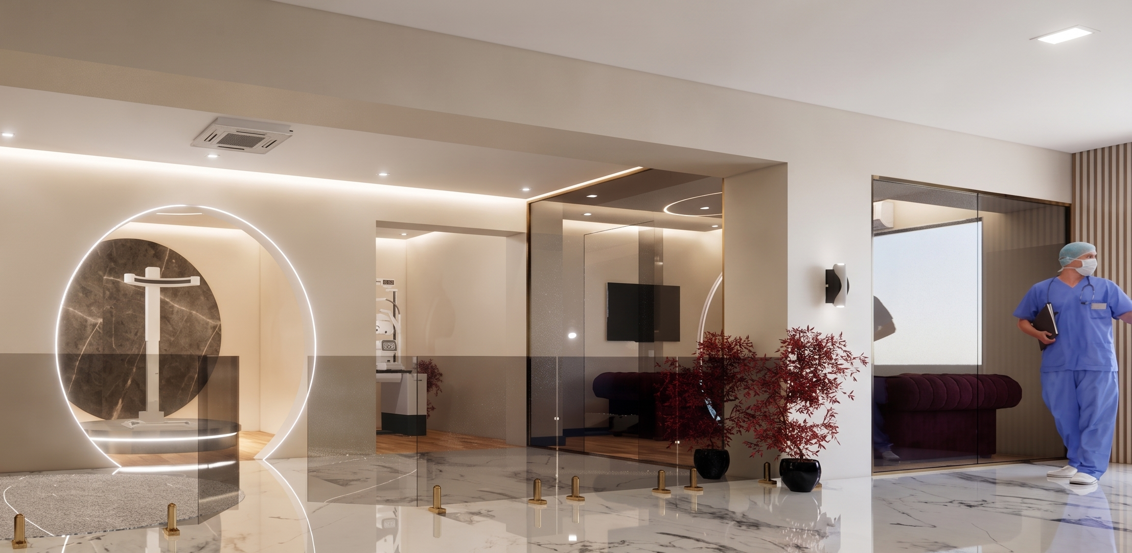
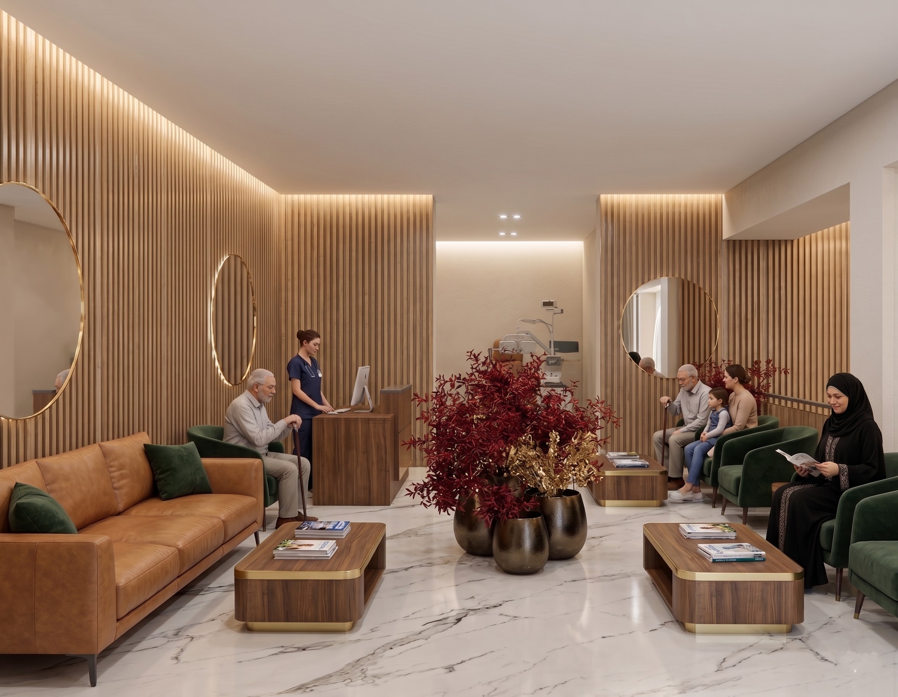
Spaces that heal should first make people feel at ease.
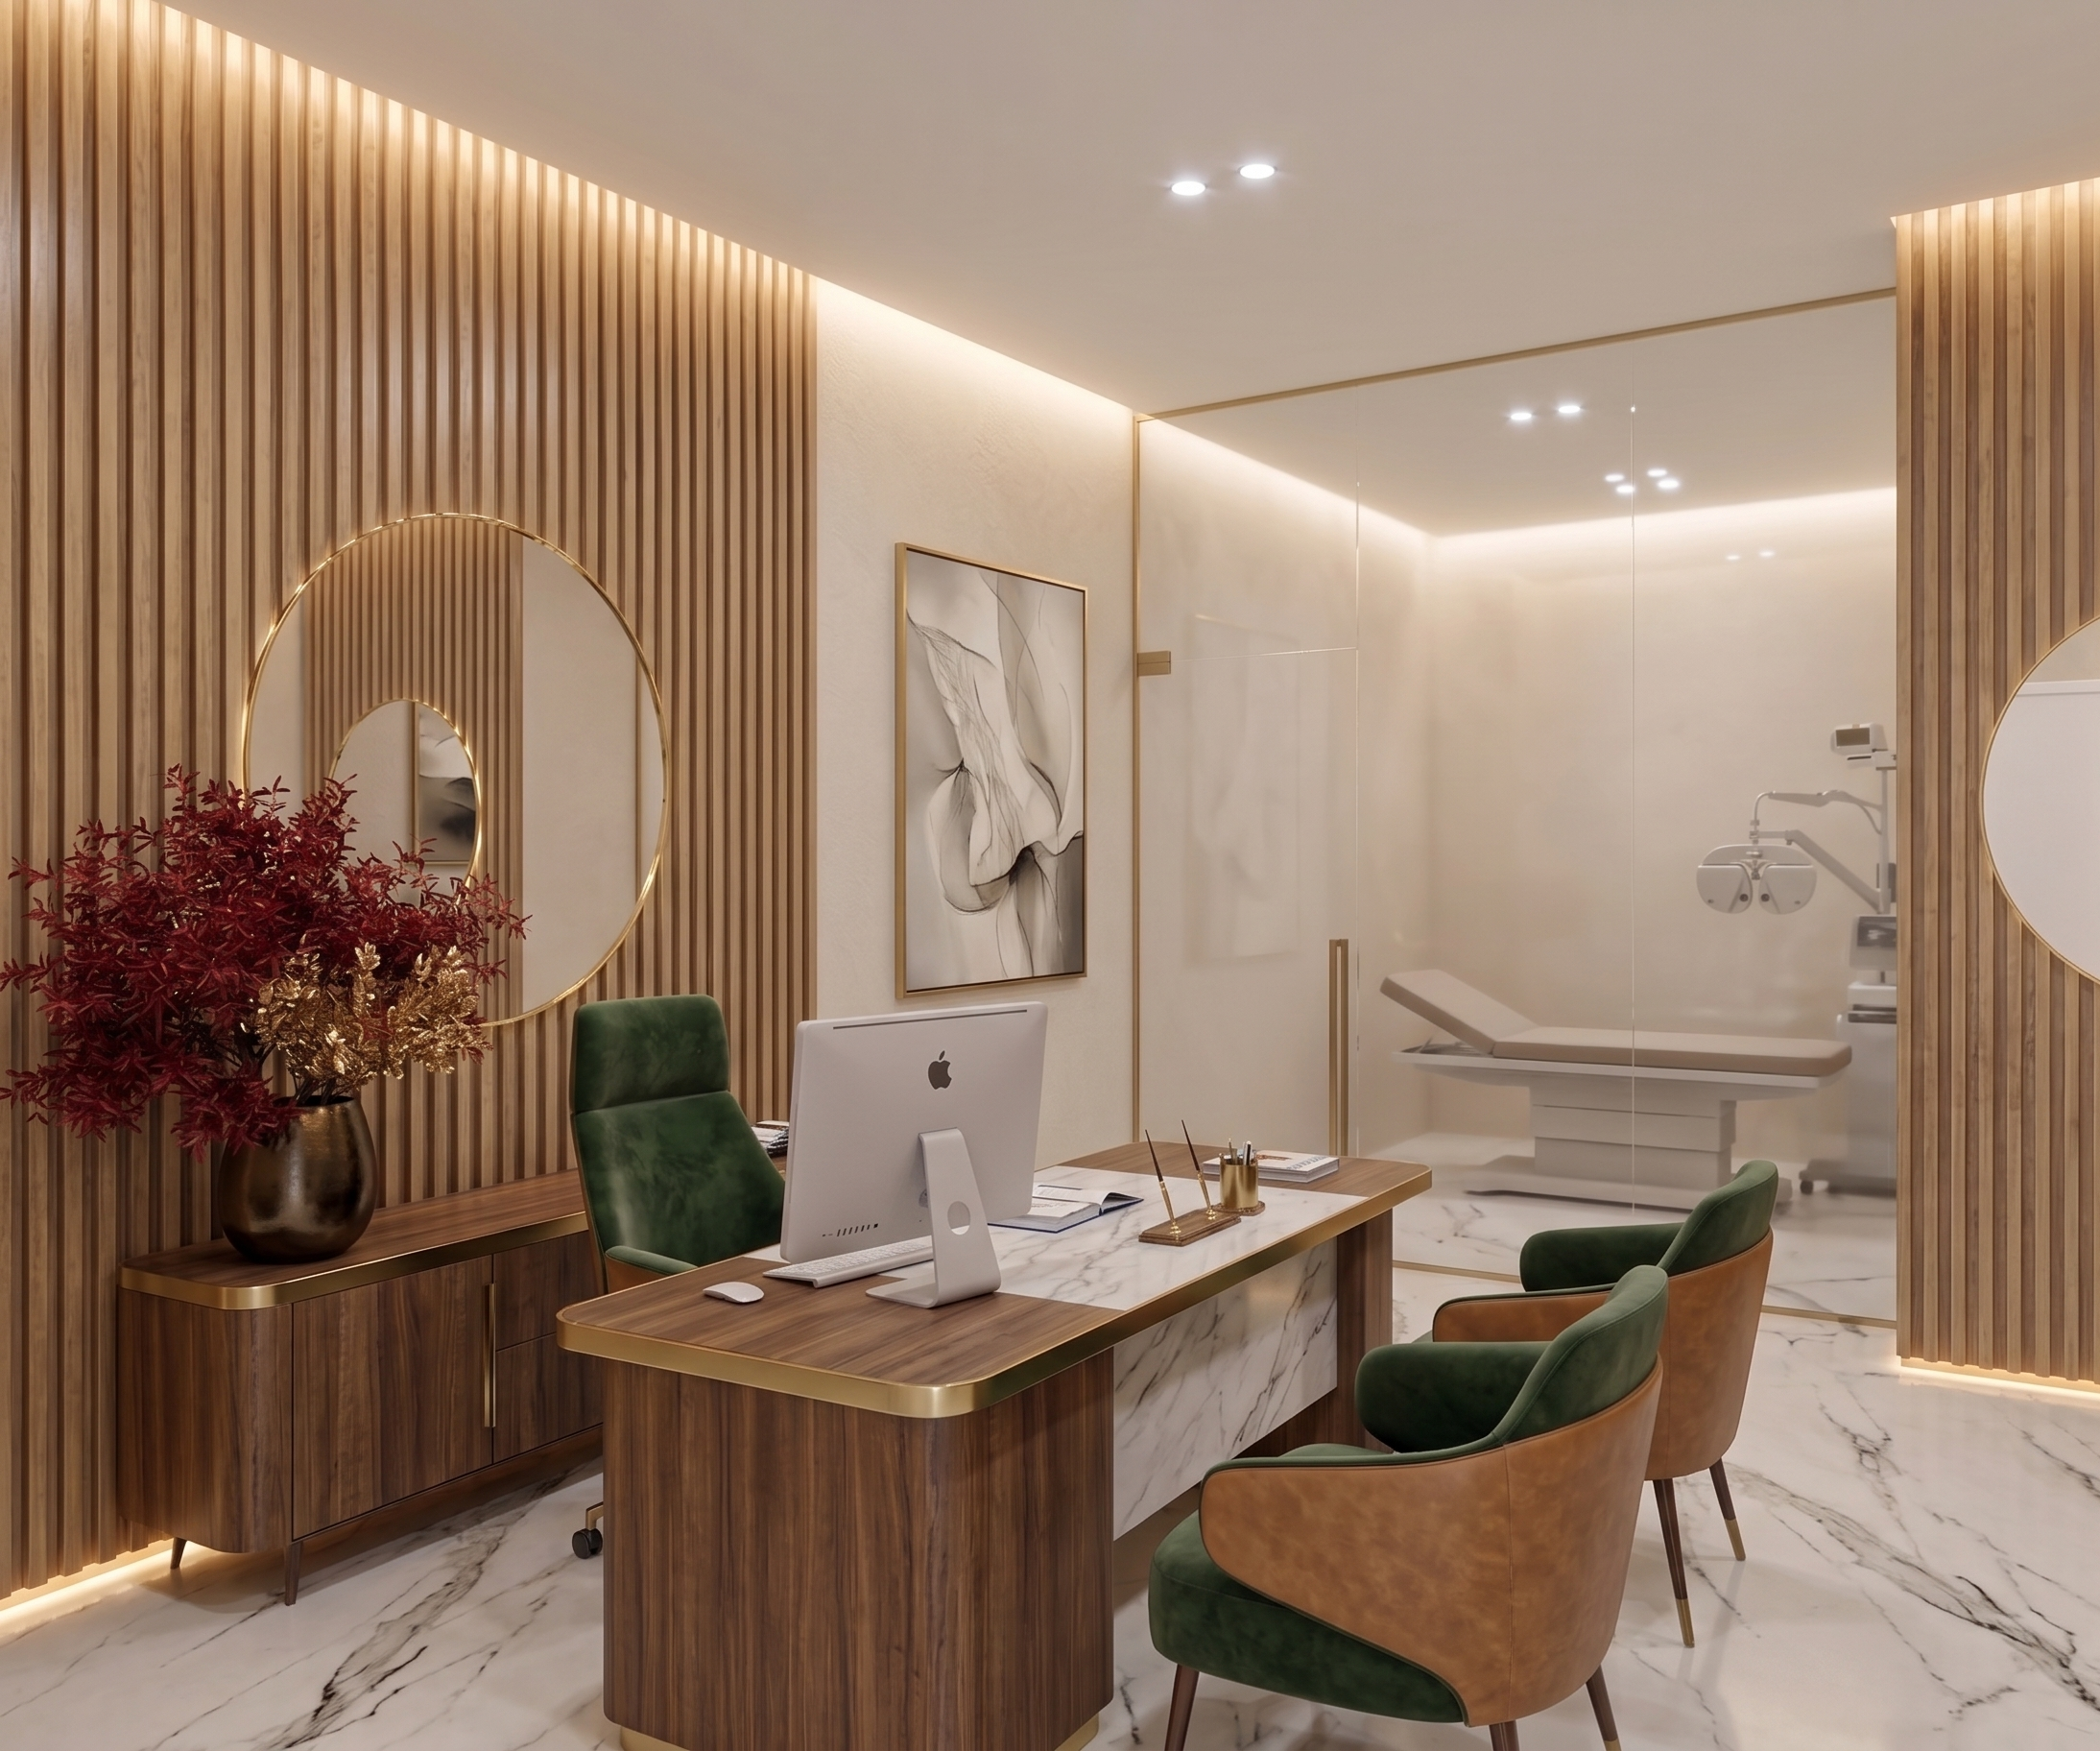
Darul Aafiyah Clinic brings together the timeless philosophy of Unani medicine with a contemporary spatial experience. The design balances the precision of modern clinical practice with the warmth and serenity expected from a place dedicated to healing. Natural timber, soft lighting, refined stone surfaces and carefully considered detailing create an atmosphere that feels calm, reassuring and deeply welcoming. Every consultation room, treatment space and waiting area has been planned to enhance comfort, privacy and operational efficiency while reinforcing the clinic’s commitment to compassionate care.
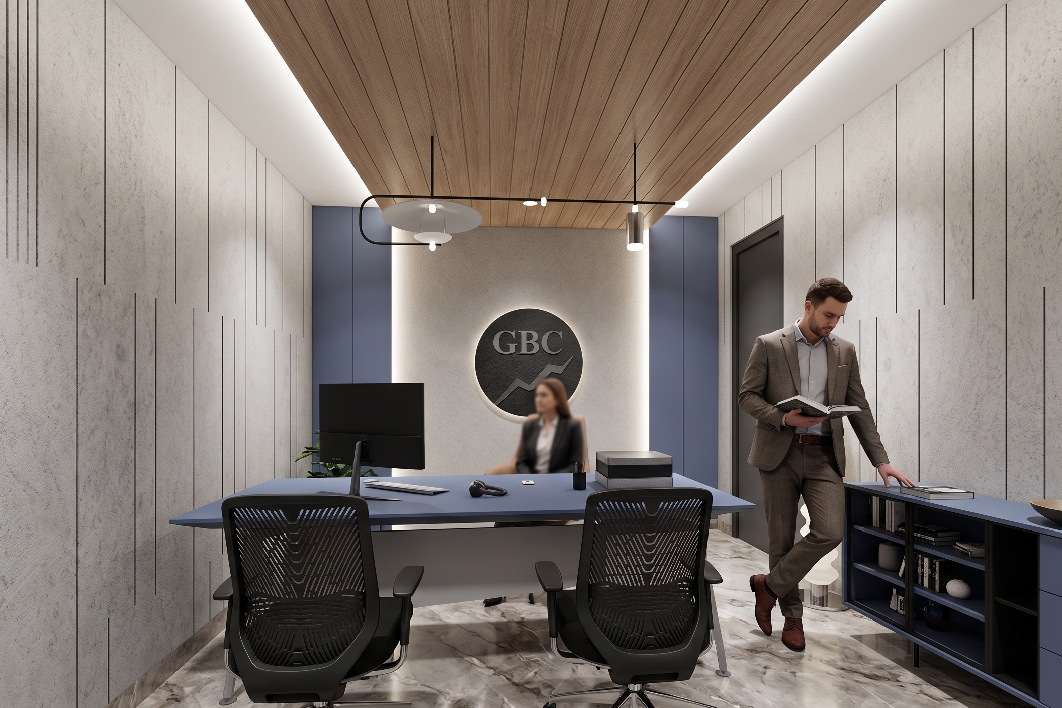
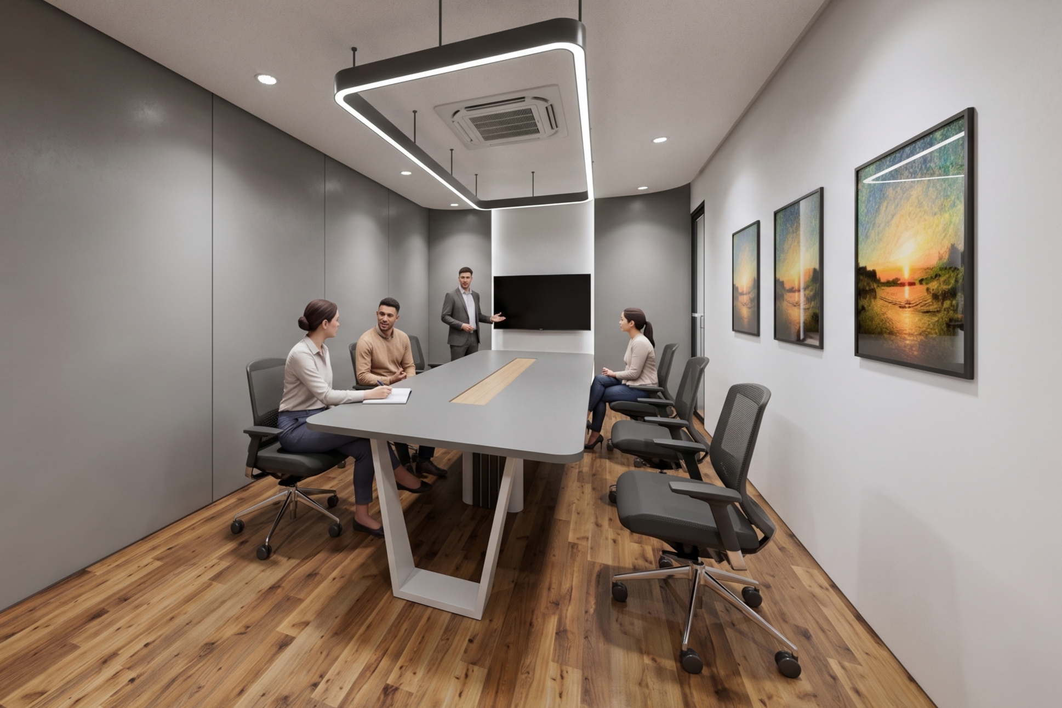
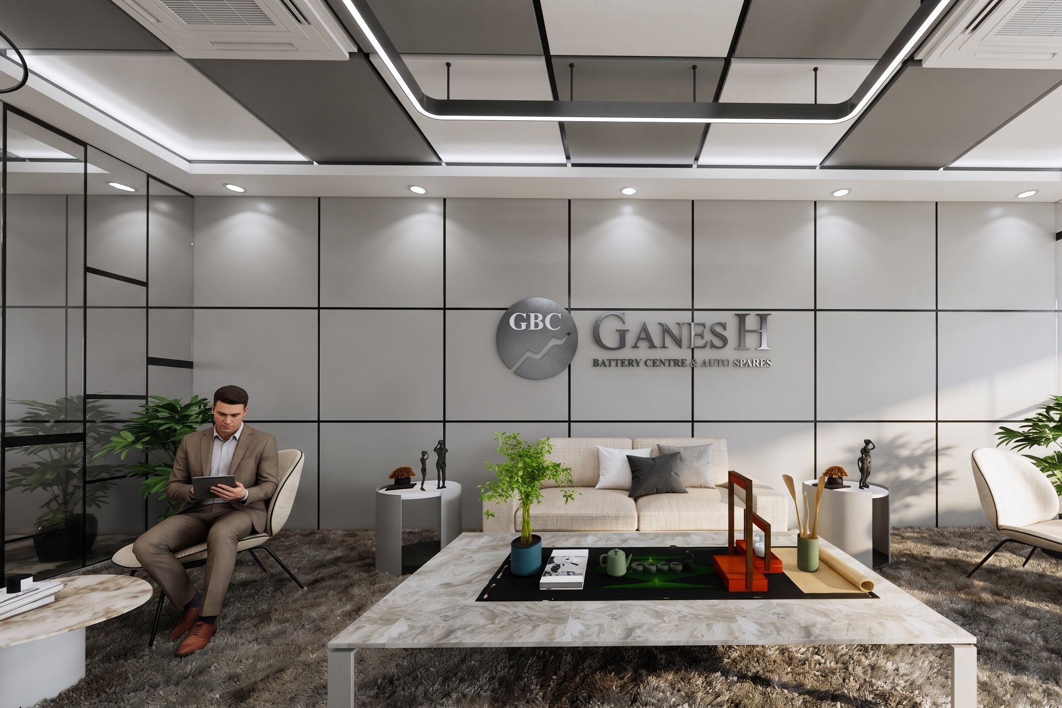
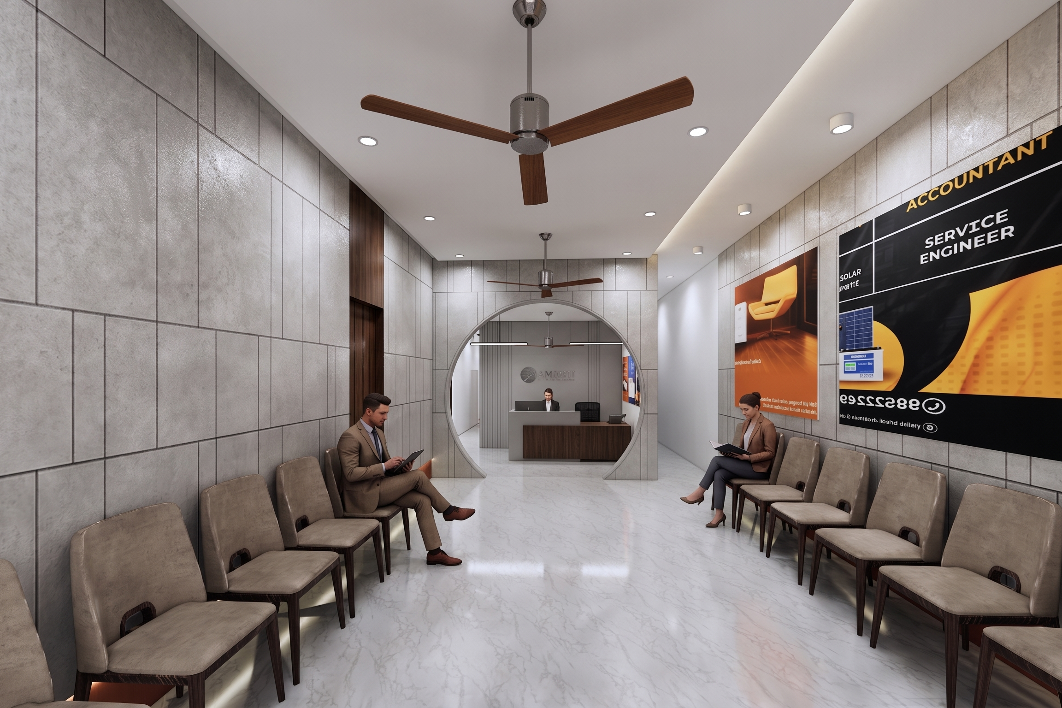
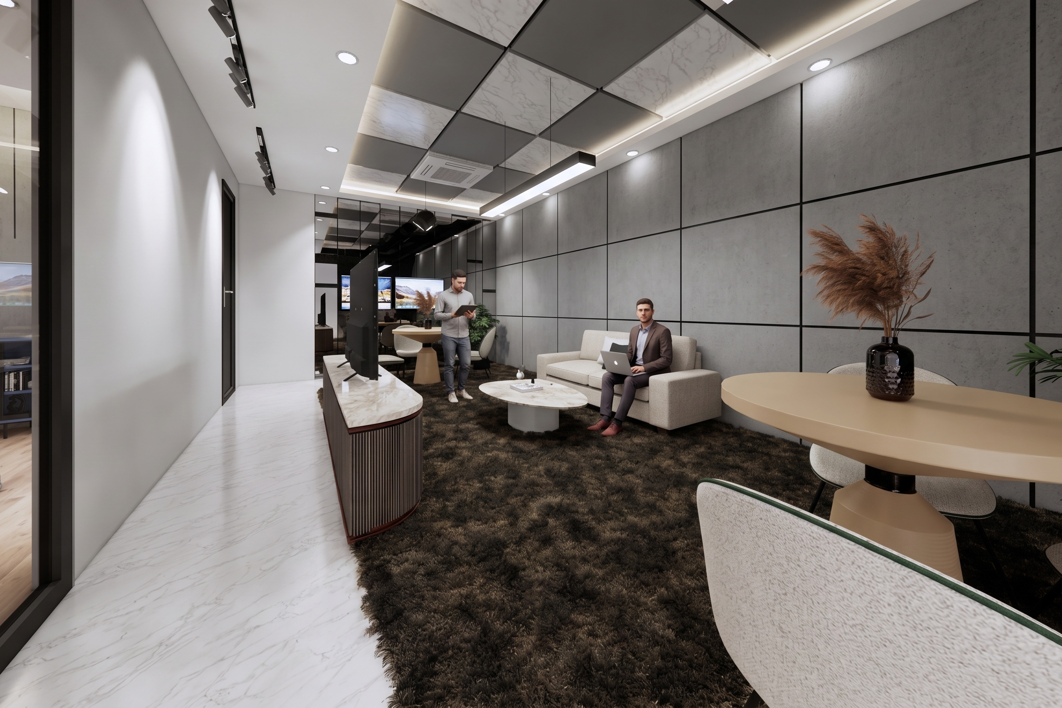
Professional spaces should inspire confidence before the first conversation begins
Designed for one of Ranipet’s established battery and automotive solution providers, Ganesh Batteries reimagines the traditional office as a contemporary business environment. The design combines clean architectural lines, refined material selections and functional planning to create a workplace that is both professional and welcoming. Reception areas, customer lounges, meeting spaces and operational workstations are seamlessly integrated to support everyday efficiency while strengthening the company’s brand presence. A restrained palette of stone, timber and textured finishes delivers a timeless aesthetic that reflects reliability, precision and long-term growth.
fragmented decisions.